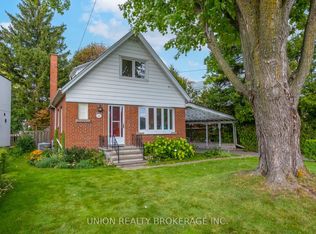
Welcome to 19 Flempton Crescent! This turn-key, story-and-a -half bungalow nestled on a quiet crescent in a highly sought after neighbourhood offers 5+1 bedrooms, 3 updated bathrooms, and a dedicated separate entrance to the basement. This property is perfectly designed for multigenerational living, extended family, and or income generation. Pull up into a newly paved 4 car driveway, with both carport and garage with opener. The main floor features brand-new hardwood floors, a well thought out, updated and highly functional eat-in kitchen, a large bedroom which may serve as the Primary and a second bedroom with walk-out to an updated deck. Upstairs you'll find; 3 more bedrooms, original hardwood floors and a newly updated bathroom. Freshly painted throughout. New windows on main and upper with custom roller shades. The lower level features a 1 bedroom apartment, with separated laundry and side entrance. This is a true move-in-ready home, where all the heavy lifting has been done. **UPDATED ELECTRICAL, PLUMBING, WATERPROOFING AND DRAINAGE TO NAME A FEW. Neighbourhood features: Eglinton LRT, Kennedy Subway Station, Schools, Church and Mosque all short walking distance. ** OPEN HOUSE SATURDAY OCTOBER 10TH 2-4PM**
For sale
C$899,999
19 Flempton Cres, Toronto, ON M1K 3B3
6beds
3baths
Single Family Residence
Built in ----
5,005 Square Feet Lot
$-- Zestimate®
C$--/sqft
C$-- HOA
What's special
Brand-new hardwood floorsFreshly painted throughout
- 1 day
- 54
- 1
Zillow last checked:
Listing updated:
Listed by:
RIGHT AT HOME REALTY INC.
Source: TRREB,MLS®#: E13860556 Originating MLS®#: Toronto Regional Real Estate Board
Originating MLS®#: Toronto Regional Real Estate BoardFacts & features
Interior
Bedrooms & bathrooms
- Bedrooms: 6
- Bathrooms: 3
Primary bedroom
- Level: Main
- Dimensions: 3.66 x 3.15
Bedroom
- Level: Basement
- Dimensions: 3.05 x 2.74
Bedroom 2
- Level: Main
- Dimensions: 2.9 x 2.59
Bedroom 3
- Level: Upper
- Dimensions: 3.8 x 3.4
Bedroom 4
- Level: Upper
- Dimensions: 3 x 2.6
Bedroom 5
- Level: Upper
- Dimensions: 3.5 x 3.5
Dining room
- Level: Main
- Dimensions: 3.2 x 2.3
Kitchen
- Level: Main
- Dimensions: 3.7 x 3
Laundry
- Level: Basement
- Dimensions: 3 x 1.5
Living room
- Level: Main
- Dimensions: 4.5 x 3.2
Recreation
- Level: Basement
- Dimensions: 6.2 x 4.27
Heating
- Forced Air, Gas
Cooling
- Central Air
Features
- Central Vacuum, In-Law Capability, In-Law Suite, Primary Bedroom - Main Floor, Guest Accommodations
- Flooring: Accessory Apartment
- Basement: Finished,Separate Entrance,Apartment,Full
- Has fireplace: Yes
- Fireplace features: Wood Burning
Interior area
- Living area range: 1100-1500 null
Property
Parking
- Total spaces: 5
- Parking features: Covered
- Has garage: Yes
Features
- Stories: 1.5
- Patio & porch: Deck, Porch
- Exterior features: Lighting
- Pool features: None
- Waterfront features: None
Lot
- Size: 5,005 Square Feet
- Features: School, Public Transit, Place Of Worship, Rec./Commun.Centre, Tiled/Drainage, Rectangular Lot
Details
- Parcel number: 063410167
Construction
Type & style
- Home type: SingleFamily
- Property subtype: Single Family Residence
Materials
- Brick, Vinyl Siding
- Foundation: Concrete Block, Poured Concrete
- Roof: Shingle,Asphalt Shingle
Utilities & green energy
- Sewer: Sewer
Community & HOA
Location
- Region: Toronto
Financial & listing details
- Tax assessed value: C$581,000
- Annual tax amount: C$4,458
- Date on market: 10/5/2026
Price history
Price history is unavailable.
Public tax history
Tax history is unavailable.
Climate risks
Neighborhood: Ionview
Nearby schools
GreatSchools rating
No schools nearby
We couldn't find any schools near this home.

Similar homes
- C$959,0006 bd2 ba-- sqft91 Hart Ave, Toronto, ON M1K 3H3For Sale
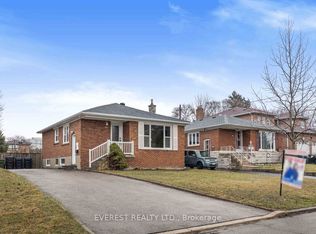 MLS ID #E13859394, EVEREST REALTY LTD.. TRREB
 - C$899,0005 bd2 ba-- sqft114 Chillery Ave, Toronto, ON M1K 4T4For Sale
 MLS ID #E13852196, HOMELIFE HEARTS REALTY INC.. TRREB
 - C$899,0005 bd3 ba-- sqft3 Charity Rd, Toronto, ON M1K 3S1For Sale
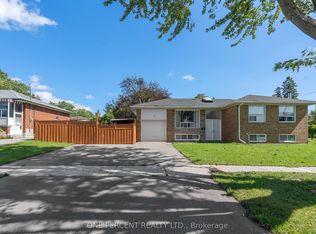 MLS ID #E13818950, ONE PERCENT REALTY LTD.. TRREB
 - C$899,0005 bd3 ba-- sqft28 Singleton Rd, Toronto, ON M1R 1H9For Sale
 MLS ID #E13834796, UNION REALTY BROKERAGE INC.. TRREB
