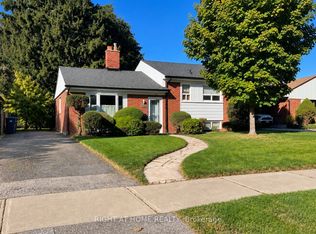
Welcome to this Beautiful Fully Renovated Home Nestled in a peaceful and Mature neighborhood featuring 3+2 Bedrooms with Prof. Fin. Bsmt. Hardwood & Marble Flooring. This stunning Home with an Oasis Backyard is ready to become your forever home. Say hello to a life of serenity and endless possibilities. Discover the joy of abundant space with an incredible backyard Ideal for hosting unforgettable gatherings with family and friends and Experience the calming embrace of nature with mature trees, and a well-maintained lawn that's perfect for relaxation and outdoor activities. Located in a family-friendly neighborhood, you'll have access to schools, parks, shopping centers, and recreational spots. Commuting to work or exploring the city is a breeze, with major highways and public transportation within easy reach. A Must See.
For sale
C$899,000
23 Denham Rd, Toronto, ON M1P 1W5
5beds
2baths
Single Family Residence
Built in ----
5,125 Square Feet Lot
$-- Zestimate®
C$--/sqft
C$-- HOA
What's special
Hardwood and marble flooringMature trees
- 46 days
- 13
- 0
Zillow last checked:
Listing updated:
Listed by:
ROYAL LEPAGE SIGNATURE REALTY
Source: TRREB,MLS®#: E13688544 Originating MLS®#: Toronto Regional Real Estate Board
Originating MLS®#: Toronto Regional Real Estate BoardFacts & features
Interior
Bedrooms & bathrooms
- Bedrooms: 5
- Bathrooms: 2
Primary bedroom
- Description: Primary Bedroom
- Level: Upper
- Area: 13.41 Square Meters
- Area source: Other
- Dimensions: 4.47 x 3.00
Bedroom 2
- Description: Bedroom 2
- Level: Upper
- Area: 8.97 Square Meters
- Area source: Other
- Dimensions: 3.25 x 2.76
Bedroom 3
- Description: Bedroom 3
- Level: Lower
- Area: 0 Square Meters
- Area source: Other
Bedroom 4
- Description: Bedroom 4
- Level: Lower
- Area: 0 Square Meters
- Area source: Other
Dining room
- Description: Dining Room
- Level: Main
- Area: 13.22 Square Meters
- Area source: Other
- Dimensions: 4.13 x 3.20
Kitchen
- Description: Kitchen
- Level: Main
- Area: 8.58 Square Meters
- Area source: Other
- Dimensions: 3.00 x 2.86
Kitchen
- Description: Kitchen
- Level: Ground
- Area: 17.39 Square Meters
- Area source: Other
- Dimensions: 5.10 x 3.41
Living room
- Description: Living Room
- Level: Main
- Area: 13.22 Square Meters
- Area source: Other
- Dimensions: 4.13 x 3.20
Living room
- Description: Living Room
- Level: Ground
- Area: 17.39 Square Meters
- Area source: Other
- Dimensions: 5.10 x 3.41
Heating
- Forced Air, Gas
Cooling
- Central Air
Features
- None
- Basement: Finished
- Has fireplace: No
Interior area
- Living area range: 700-1100 null
Property
Parking
- Total spaces: 4
- Parking features: Private
Features
- Pool features: None
Lot
- Size: 5,125 Square Feet
Details
- Parcel number: 0
Construction
Type & style
- Home type: SingleFamily
- Property subtype: Single Family Residence
Materials
- Aluminum Siding, Brick
- Foundation: Concrete Block
- Roof: Asphalt Shingle
Utilities & green energy
- Sewer: Sewer
Community & HOA
Location
- Region: Toronto
Financial & listing details
- Annual tax amount: C$4,057
- Date on market: 8/18/2026
Price history
Price history is unavailable.
Public tax history
Tax history is unavailable.
Climate risks
Neighborhood: Dorset Park
Nearby schools
GreatSchools rating
No schools nearby
We couldn't find any schools near this home.
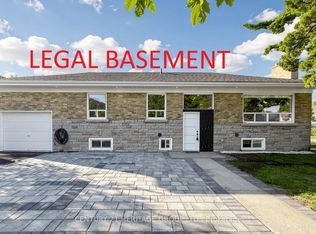


Similar homes
- C$899,0004 bd4 ba-- sqft60 James Park Sq, Toronto, ON M1V 2E6For Sale
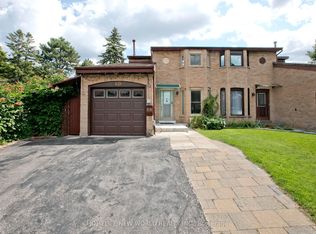 MLS ID #E13674400, HOMELIFE NEW WORLD REALTY INC.. TRREB
 - C$974,9004 bd2 ba-- sqft3 Kingsmere Cres, Toronto, ON M1M 3B2For Sale
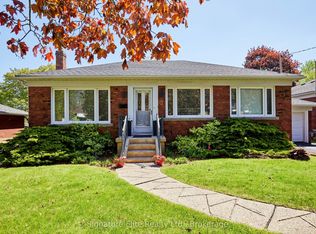 MLS ID #E13830554, Signature Elite Realty Ltd.. TRREB
 - C$879,0004 bd3 ba-- sqft12 Azalea Ct, Toronto, ON M9M 1V1For Sale
 MLS ID #W13846798, REALTY ONE GROUP FLAGSHIP. TRREB
 - C$1,030,0006 bd3 ba-- sqft3 Mozart Ave, Toronto, ON M1K 2V8For SaleMLS ID #E13521144, HIGHPOINT HOMES REALTY. TRREB
