Welcome to 23 Durrington Crescent, nestled in the established and family-friendly community of Bendale! This spacious 3-bedroom bungalow sits on an impressive pie-shaped lot and offers exceptional space, versatility and income potential. The main floor features hardwood flooring, a newly renovated bathroom and convenient laundry connections. One of the bedrooms offers direct access to an oversized 30 x 20 ft deck. Perfect for outdoor entertaining and summer enjoyment. The newly renovated, finished legal basement apartment offers excellent additional living space, complete with a separate kitchen, living room, two bedrooms, a storage room, two full bathrooms and separate laundry. A huge private driveway and attached garage. Enjoy the unique convenience of direct backyard access to a TTC bus stop through the rear fence. Easy access to Scarborough Town Centre, Centennial College, the Eglinton Crosstown LRT, Highway 401, shopping, restaurants, parks and schools. An excellent opportunity for families, multi-generational living or buyers seeking additional rental income in a convenient Scarborough location.
For sale
C$889,000
23 Durrington Cres, Toronto, ON M1P 4G4
5beds
3baths
Single Family Residence
Built in ----
6,680 Square Feet Lot
$-- Zestimate®
C$--/sqft
C$-- HOA
What's special
Impressive pie-shaped lotHardwood flooringNewly renovated bathroomConvenient laundry connectionsHuge private drivewayAttached garage
- 1 day
- 24
- 1
Zillow last checked:
Listing updated:
Listed by:
RE/MAX COMMUNITY REALTY INC.
Source: TRREB,MLS®#: E14168518 Originating MLS®#: Toronto Regional Real Estate Board
Facts & features
Interior
Bedrooms & bathrooms
- Bedrooms: 5
- Bathrooms: 3
Heating
- Forced Air, Gas
Cooling
- Central Air
Features
- Flooring: Carpet Free
- Basement: Apartment,Finished,Separate Entrance
- Has fireplace: No
Interior area
- Living area range: 1100-1500 null
Property
Parking
- Total spaces: 7
- Parking features: Garage
- Has garage: Yes
Features
- Pool features: None
Lot
- Size: 6,680 Square Feet
Details
- Parcel number: 062900027
Construction
Type & style
- Home type: SingleFamily
- Architectural style: Bungalow
- Property subtype: Single Family Residence
Materials
- Brick
- Foundation: Concrete
- Roof: Asphalt Shingle
Utilities & green energy
- Sewer: Sewer
Community & HOA
Location
- Region: Toronto
Financial & listing details
- Annual tax amount: C$4,964
- Date on market: 11/10/2026
Price history
Price history is unavailable.
Public tax history
Tax history is unavailable.
Climate risks
Neighborhood: Bendale
Nearby schools
GreatSchools rating
No schools nearby
We couldn't find any schools near this home.
Similar homes
- C$939,0004 bd2 ba-- sqft29 Berkham Rd, Toronto, ON M1H 2T1For Sale
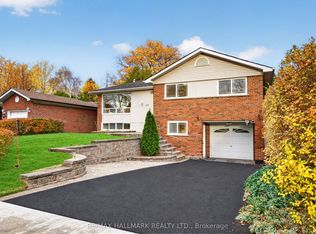 MLS ID #E14165488, RE/MAX HALLMARK REALTY LTD.. TRREB
- C$989,0004 bd4 ba-- sqft109 Sedgemount Dr, Toronto, ON M1H 1X8For Sale
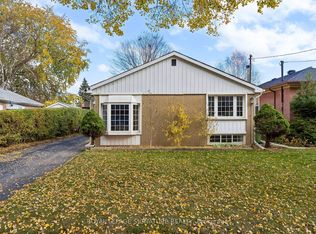 MLS ID #E14164268, ROYAL LEPAGE SIGNATURE REALTY. TRREB
- C$899,0004 bd2 ba-- sqft40 Bernadine St, Toronto, ON M1P 4M2For Sale
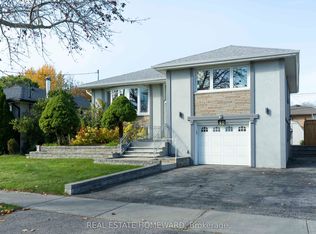 MLS ID #E14128306, REAL ESTATE HOMEWARD. TRREB
- C$888,0004 bd2 ba-- sqft22 Waterfield Dr, Toronto, ON M1P 3W5For Sale
 MLS ID #E14083326, CENTURY 21 PARKLAND LTD.. TRREB
