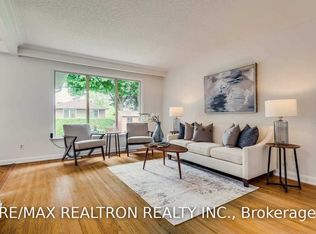
Welcome to 97 Meldazy Drive, a beautifully updated detached brick bungalow nestled in the established Bendale community of Scarborough! Featuring 3+1 bedrooms, this inviting home boasts a freshly renovated main floor with stylish new flooring, fresh paint, updated lighting, and a bright, spacious living area. The stunning kitchen is a true highlight, featuring modern two-tone cabinetry, sleek countertops, a centre island, stainless steel appliances and a skylight that fills the space with natural light. Three well-appointed bedrooms offer comfortable main-floor living, including a third bedroom with sliding glass doors and a walkout to the backyard deck. The partially finished basement offers additional living space with a recreation area and excellent potential for an in-law suite or supplemental rental income. Step outside to enjoy a fully fenced backyard featuring a deck and patio area, perfect for outdoor entertaining. A covered carport adds everyday convenience. Ideally located near Thomson Memorial Park, Scarborough Town Centre, schools, shopping, TTC transit, Scarborough General Hospital and Highway 401. An excellent opportunity to own a beautifully updated home offering comfortable living, added flexibility and income potential in the well-established Bendale community of Scarborough!
For sale
C$699,999
97 Meldazy Dr W, Toronto, ON M1P 4G2
4beds
2baths
Single Family Residence
Built in ----
5,057 Square Feet Lot
$-- Zestimate®
C$--/sqft
C$-- HOA
What's special
Freshly renovated main floorStylish new flooringFresh paintUpdated lightingStunning kitchenModern two-tone cabinetrySleek countertops
- 18 hours
- 37
- 3
Zillow last checked:
Listing updated:
Listed by:
EXP REALTY
Source: TRREB,MLS®#: E14142150 Originating MLS®#: Toronto Regional Real Estate Board
Facts & features
Interior
Bedrooms & bathrooms
- Bedrooms: 4
- Bathrooms: 2
Primary bedroom
- Level: Main
- Dimensions: 3.7 x 3.14
Bedroom
- Level: Basement
- Dimensions: 3.37 x 2.75
Bedroom
- Level: Main
- Dimensions: 3.5 x 2.73
Bedroom 3
- Level: Main
- Dimensions: 3.41 x 2.55
Bathroom
- Level: Basement
- Dimensions: 2.09 x 1.97
Bathroom
- Level: Main
- Dimensions: 2.53 x 2.03
Kitchen
- Level: Main
- Dimensions: 3.16 x 3.21
Laundry
- Level: Basement
- Dimensions: 3.82 x 3.56
Living room
- Level: Main
- Dimensions: 4.64 x 4
Recreation
- Level: Basement
- Dimensions: 7.06 x 4.32
Heating
- Forced Air, Gas
Cooling
- Central Air
Features
- Primary Bedroom - Main Floor
- Basement: Partially Finished
- Has fireplace: No
Interior area
- Living area range: 700-1100 null
Property
Parking
- Total spaces: 3
- Parking features: Garage, Carport
- Has garage: Yes
- Has carport: Yes
Features
- Pool features: None
Lot
- Size: 5,057 Square Feet
Details
- Parcel number: 062900088
Construction
Type & style
- Home type: SingleFamily
- Architectural style: Bungalow
- Property subtype: Single Family Residence
Materials
- Brick
- Foundation: Concrete
- Roof: Asphalt Shingle
Utilities & green energy
- Sewer: Sewer
Community & HOA
Location
- Region: Toronto
Financial & listing details
- Annual tax amount: C$4,197
- Date on market: 11/3/2026
Price history
Price history is unavailable.
Public tax history
Tax history is unavailable.
Climate risks
Neighborhood: Bendale
Nearby schools
GreatSchools rating
No schools nearby
We couldn't find any schools near this home.

Similar homes
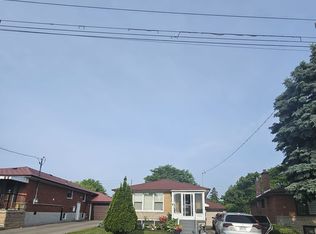
- C$699,9004 bd2 ba-- sqft5 Erinlea Cres, Toronto, ON M1H 2S8For Sale
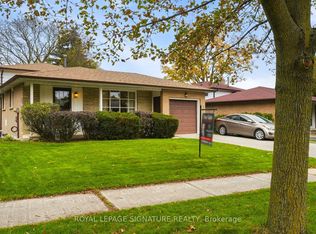 MLS ID #E14085812, ROYAL LEPAGE SIGNATURE REALTY. TRREB
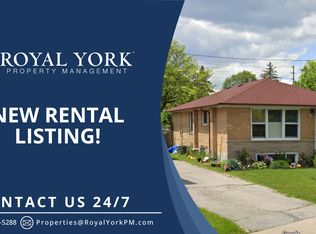
- C$799,0003 bd2 ba-- sqft15 Bigwood Ct, Toronto, ON M1H 2B1For Sale
 MLS ID #E14135230, CENTURY 21 LEADING EDGE REALTY INC.. TRREB
- C$799,0004 bd2 ba-- sqft3 Brantwood Dr, Toronto, ON M1H 2G5For Sale
 MLS ID #E13865286, POWER 7 REALTY. TRREB
- C$821,0003 bd2 ba-- sqft27 Bluefin Cres, Toronto, ON M1H 2K9For Sale
 MLS ID #E14136490, CENTURY 21 TITANS REALTY INC.. TRREB
