Welcome to this meticulously maintained 4-bedroom family home in the established North Bendale Community of Woburn! Lovingly cared for with true pride of ownership, this solid home offers a wonderful opportunity to move in and enjoy today while adding your own personal touches overtime. The functional main-floor layout is designed with family living in mind, featuring a bright kitchen overlooking the cozy family room with fireplace, the perfect place to unwind at the end of the day. Step outside to your private backyard oasis, offering a peaceful setting for summer BBQs, entertaining friends or simply enjoying a little quiet time. Featuring four well-proportioned bedrooms and many of the home's original components in remarkably well-maintained condition, this is a fantastic opportunity for buyers looking for a quality family home with plenty of potential to make it their own. Located in an established, family-friendly neighbourhood with convenient access to schools, parks, shopping, transit and everyday amenities. Buy with confidence - a pre-listing home inspection is available for review. A wonderful home, a great neighbourhood and an opportunity to make it your own. Welcome Home!
For sale
C$699,900
5 Erinlea Cres, Toronto, ON M1H 2S8
4beds
2baths
Single Family Residence
Built in ----
6,552 Square Feet Lot
$-- Zestimate®
C$--/sqft
C$-- HOA
What's special
Functional main-floor layoutBright kitchenPrivate backyard oasisFour well-proportioned bedrooms
- 3 days
- 99
- 13
Zillow last checked:
Listing updated:
Listed by:
ROYAL LEPAGE SIGNATURE REALTY
Source: TRREB,MLS®#: E14085812 Originating MLS®#: Toronto Regional Real Estate Board
Facts & features
Interior
Bedrooms & bathrooms
- Bedrooms: 4
- Bathrooms: 2
Primary bedroom
- Level: Upper
- Dimensions: 4.24 x 3.06
Bedroom 2
- Level: Upper
- Dimensions: 2.85 x 2.78
Bedroom 3
- Level: Upper
- Dimensions: 3.88 x 3.01
Bedroom 4
- Level: Lower
- Dimensions: 3 x 2.91
Dining room
- Level: Main
- Dimensions: 6.76 x 4.24
Family room
- Level: Lower
- Dimensions: 6.42 x 2.71
Kitchen
- Level: Main
- Dimensions: 5.23 x 4.24
Living room
- Level: Main
- Dimensions: 6.76 x 4.24
Heating
- Forced Air, Gas
Cooling
- Central Air
Appliances
- Included: Water Heater
Features
- Basement: Full
- Has fireplace: Yes
Interior area
- Living area range: 1500-2000 null
Video & virtual tour
Property
Parking
- Total spaces: 3
- Parking features: Available
- Has garage: Yes
Features
- Pool features: None
Lot
- Size: 6,552 Square Feet
- Features: Fenced Yard, Place Of Worship, Public Transit, Rec./Commun.Centre, School, School Bus Route
Details
- Parcel number: 062830237
Construction
Type & style
- Home type: SingleFamily
- Property subtype: Single Family Residence
Materials
- Brick
- Foundation: Brick
- Roof: Asphalt Shingle
Utilities & green energy
- Sewer: Sewer
Community & HOA
Location
- Region: Toronto
Financial & listing details
- Annual tax amount: C$4,494
- Date on market: 10/16/2026
Price history
Price history is unavailable.
Public tax history
Tax history is unavailable.
Climate risks
Neighborhood: Woburn
Nearby schools
GreatSchools rating
No schools nearby
We couldn't find any schools near this home.

Similar homes
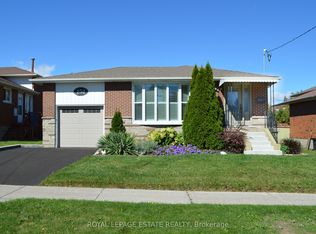
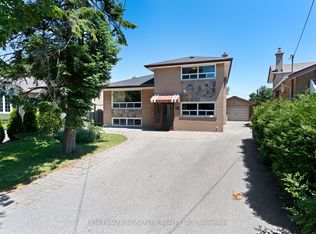
- C$799,9994 bd2 ba-- sqft424 Brimorton Dr, Toronto, ON M1H 2E5For Sale
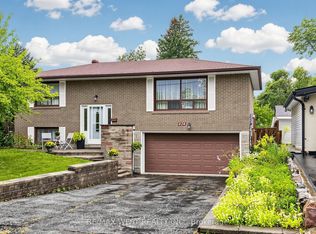 MLS ID #E13851564, RE/MAX WEST REALTY INC.. TRREB
- C$799,0004 bd2 ba-- sqft3 Brantwood Dr, Toronto, ON M1H 2G5For Sale
 MLS ID #E13865286, POWER 7 REALTY. TRREB
- C$699,0003 bd2 ba-- sqft1197 Brimley Rd, Toronto, ON M1P 3G5For Sale
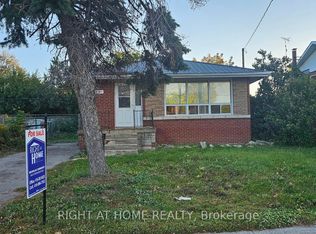 MLS ID #E13856962, RIGHT AT HOME REALTY INC.. TRREB
- C$648,0004 bd2 ba-- sqft10 Meadowglen Pl #401, Toronto, ON M1G 0A6For Sale
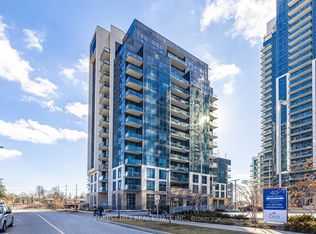 MLS ID #E14092876, FOREST HILL REAL ESTATE INC.. TRREB
