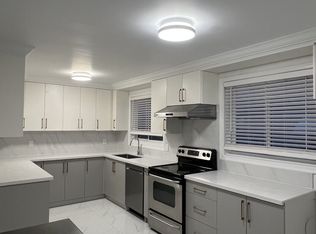
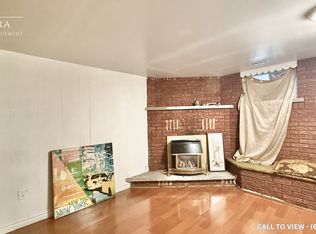
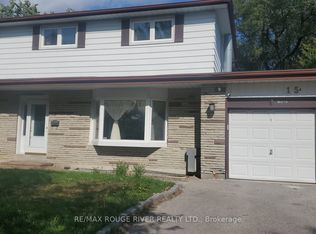
Welcome to this exceptional 5-level backsplit semi-detached home, perfectly situated in one of Scarborough's most desirable neighbourhoods!Set on a rare and impressive premium lot of approximately 189 ft x 88 ft, this spacious home offers a fantastic combination of modern updates, generous living space, and outstanding outdoor potential.Step inside to discover a freshly painted interior and numerous recent renovations, including a modern kitchen featuring quartz countertops and stainless-steel appliances, along with beautifully renovated bathrooms. The thoughtfully designed 5-level backsplit layout provides excellent space and flexibility for families of all sizes.A separate side entrance provides convenient access to the lower levels and offers potential for a basement apartment and additional rental income, subject to the necessary approvals. The walkout leads directly to a spacious backyard, providing an ideal setting for entertaining, recreation, gardening, or creating your own private outdoor retreat.The lower level also features a large crawl space, offering valuable additional storage.Enjoy an unbeatable location steps to TTC and minutes to Scarborough Town Centre, with easy access to Highway 401, GO Station, shopping, restaurants, schools, parks, and everyday amenities.A fantastic opportunity to own a substantially updated home on an exceptionally large lot in a highly convenient Scarborough location. Don't miss it this one truly shows 10++++!LA and Sellers do not represent or warrant the retrofit status of the basement apartment. Shows 10++++! Don't miss this incredible opportunity!
For sale
C$829,900
54 Sunderland Cres, Toronto, ON M1H 2V3
5beds
3baths
Single Family Residence
Built in ----
1,724 Square Feet Lot
$-- Zestimate®
C$--/sqft
C$-- HOA
What's special
Freshly painted interiorStainless-steel appliancesBeautifully renovated bathroomsSeparate side entranceExceptionally large lot
- 21 hours
- 20
- 1
Zillow last checked:
Listing updated:
Listed by:
HOMELIFE/MIRACLE REALTY LTD
Source: TRREB,MLS®#: E13847426 Originating MLS®#: Toronto Regional Real Estate Board
Originating MLS®#: Toronto Regional Real Estate BoardFacts & features
Interior
Bedrooms & bathrooms
- Bedrooms: 5
- Bathrooms: 3
Heating
- Forced Air, Gas
Cooling
- Central Air
Features
- In-Law Suite
- Flooring: Carpet Free
- Basement: Finished,Separate Entrance
- Has fireplace: No
Interior area
- Living area range: 1100-1500 null
Video & virtual tour
Property
Parking
- Total spaces: 6
- Parking features: Private
Features
- Pool features: None
Lot
- Size: 1,724 Square Feet
- Features: Irregular Lot, Fenced Yard, Hospital, Library, Park, Place Of Worship, Public Transit
Details
- Parcel number: 062850037
Construction
Type & style
- Home type: SingleFamily
- Property subtype: Single Family Residence
- Attached to another structure: Yes
Materials
- Brick, Brick Front
- Foundation: Unknown
- Roof: Asphalt Shingle
Utilities & green energy
- Sewer: Sewer
Community & HOA
Location
- Region: Toronto
Financial & listing details
- Annual tax amount: C$3,851
- Date on market: 10/1/2026
Price history
Price history is unavailable.
Public tax history
Tax history is unavailable.
Climate risks
Neighborhood: Woburn
Nearby schools
GreatSchools rating
No schools nearby
We couldn't find any schools near this home.

Similar homes
- C$799,9994 bd2 ba-- sqft424 Brimorton Dr, Toronto, ON M1H 2E5For Sale
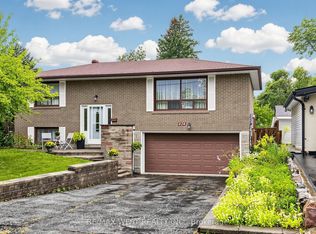 MLS ID #E13851564, RE/MAX WEST REALTY INC.. TRREB
 - C$778,8005 bd2 ba-- sqft39 Calumet Cres, Toronto, ON M1H 1W4For Sale
 MLS ID #E13846094, RE/MAX HALLMARK REALTY LTD.. TRREB
 - C$874,9006 bd2 ba-- sqft54 Dolly Varden Blvd, Toronto, ON M1H 2K4For Sale
 MLS ID #E13786550, RE/MAX REALTRON REALTY INC.. TRREB
 - C$898,0005 bd2 ba-- sqft30 Bridlington St, Toronto, ON M1H 2L5For Sale
 MLS ID #E13774246, RE/MAX COMMUNITY REALTY INC.. TRREB
