Prime Woburn Location & Exceptional Privacy! Premium lot directly backing onto serene parkland with no rear neighbors. Superb walkability-just 500m to Cedarbrae Mall, daily shopping, schools, and medical offices. Ideal for commuters with Eglinton GO Station only minutes away, offering a direct 30-minute commute to Union Station. Rapid transit access to U of T Scarborough and Centennial College Morningside Campus. Excellent layout designed to comfortably accommodate two families or multi-generational living.
For sale
C$800,000
58 Rochman Blvd E, Toronto, ON M1H 1S2
4beds
2baths
Single Family Residence
Built in ----
5,002 Square Feet Lot
$-- Zestimate®
C$--/sqft
C$-- HOA
What's special
- 1 day
- 17
- 1
Zillow last checked:
Listing updated:
Listed by:
SUTTON GROUP-ADMIRAL REALTY INC.
Source: TRREB,MLS®#: E13803988 Originating MLS®#: Toronto Regional Real Estate Board
Originating MLS®#: Toronto Regional Real Estate BoardFacts & features
Interior
Bedrooms & bathrooms
- Bedrooms: 4
- Bathrooms: 2
Primary bedroom
- Description: Primary Bedroom
- Level: Main
- Area: 11.9 Square Meters
- Area source: Other
- Dimensions: 3.26 x 3.65
Bedroom
- Description: Bedroom
- Level: Basement
- Area: 14.3 Square Meters
- Area source: Other
- Dimensions: 4.27 x 3.35
Bedroom 2
- Description: Bedroom 2
- Level: Main
- Area: 8.7 Square Meters
- Area source: Other
- Dimensions: 2.99 x 2.91
Bedroom 3
- Description: Bedroom 3
- Level: Main
- Area: 8.56 Square Meters
- Area source: Other
- Dimensions: 2.92 x 2.93
Breakfast
- Description: Breakfast
- Level: Main
- Area: 4.98 Square Meters
- Area source: Other
- Dimensions: 2.48 x 2.01
Dining room
- Description: Dining Room
- Level: Main
- Area: 10.03 Square Meters
- Area source: Other
- Dimensions: 4.03 x 2.49
Family room
- Description: Family Room
- Level: Basement
- Area: 28.52 Square Meters
- Area source: Other
- Dimensions: 7.06 x 4.04
Kitchen
- Description: Kitchen
- Level: Basement
- Area: 11.3 Square Meters
- Area source: Other
- Dimensions: 4.28 x 2.64
Kitchen
- Description: Kitchen
- Level: Main
- Area: 9.77 Square Meters
- Area source: Other
- Dimensions: 3.37 x 2.90
Living room
- Description: Living Room
- Level: Main
- Area: 16 Square Meters
- Area source: Other
- Dimensions: 4.47 x 3.58
Heating
- Forced Air, Gas
Cooling
- Central Air
Features
- Other
- Basement: Apartment,Finished
- Has fireplace: Yes
Interior area
- Living area range: 700-1100 null
Property
Parking
- Total spaces: 3
- Parking features: Private
Features
- Pool features: None
Lot
- Size: 5,002 Square Feet
- Features: Irregular Lot, Park, Public Transit
Details
- Additional structures: Garden Shed
- Parcel number: 062750116
Construction
Type & style
- Home type: SingleFamily
- Architectural style: Bungalow
- Property subtype: Single Family Residence
Materials
- Brick
- Foundation: Other
- Roof: Other
Utilities & green energy
- Sewer: Sewer
Community & HOA
Location
- Region: Toronto
Financial & listing details
- Annual tax amount: C$4,243
- Date on market: 9/18/2026
Price history
Price history is unavailable.
Public tax history
Tax history is unavailable.
Climate risks
Neighborhood: Woburn
Nearby schools
GreatSchools rating
No schools nearby
We couldn't find any schools near this home.

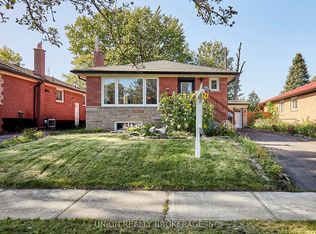

Similar homes
- C$799,9004 bd2 ba-- sqft5 Benfrisco Cres, Toronto, ON M1H 1N2For Sale
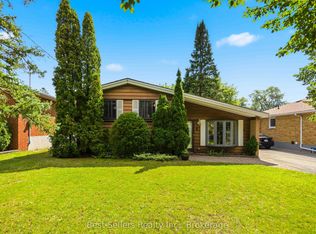 MLS ID #E13800110, Best Sellers Realty Inc.. TRREB
 - C$809,9994 bd2 ba-- sqft94 Rochman Blvd, Toronto, ON M1H 1S2For Sale
 MLS ID #E13771662, REAL ESTATE HOMEWARD. TRREB
 - C$874,0004 bd2 ba-- sqft4 Wantanopa Cres, Toronto, ON M1H 2B3For Sale
 MLS ID #E13806270, ROYAL LEPAGE SIGNATURE REALTY. TRREB
 - C$699,0003 bd2 ba-- sqft140 Benleigh Dr, Toronto, ON M1H 1K3For Sale
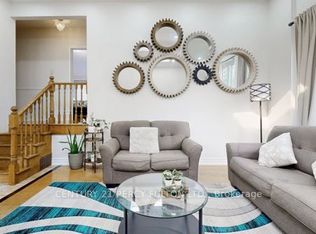 MLS ID #E13088830, CENTURY 21 PERCY FULTON LTD.. TRREB
