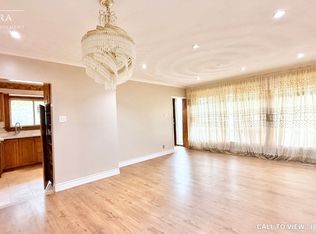
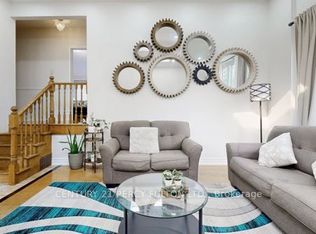
This stunning stone + brick 3 bedroom bungalow in a family friendly neighborhood with incredible income potential features: a beautifully updated home with2 self contained large living spaces. The main floor has newly installed laminate floors throughout with open concept living/dining room and bay window. Modern pristine kitchen has updated cabinets and large island with quartz counters. The spacious primary bedroom has double closet overlooking privately fenced yard offering bright windows and plenty of storage downstairs is fully finished with private side entrance making it a perfect income generator. This includes family size kitchen 2 large bedrooms with large window come and enjoy the large front veranda and all the wonderful neighborhood has to offer. Don't miss out on this rare opportunity, schedule your showing.
For sale
C$778,800
39 Calumet Cres, Toronto, ON M1H 1W4
5beds
2baths
Single Family Residence
Built in ----
7,333 Square Feet Lot
$-- Zestimate®
C$--/sqft
C$-- HOA
What's special
Beautifully updated homeBay windowModern pristine kitchenUpdated cabinetsSpacious primary bedroomDouble closetOverlooking privately fenced yard
- 10 hours
- 12
- 2
Zillow last checked:
Listing updated:
Listed by:
RE/MAX HALLMARK REALTY LTD.
Source: TRREB,MLS®#: E13846094 Originating MLS®#: Toronto Regional Real Estate Board
Originating MLS®#: Toronto Regional Real Estate BoardFacts & features
Interior
Bedrooms & bathrooms
- Bedrooms: 5
- Bathrooms: 2
Heating
- Forced Air, Gas
Cooling
- Central Air
Features
- None
- Basement: Full,Finished with Walk-Out
- Has fireplace: Yes
Interior area
- Living area range: 1100-1500 null
Video & virtual tour
Property
Parking
- Total spaces: 4
- Parking features: Private
Features
- Pool features: None
Lot
- Size: 7,333 Square Feet
- Features: Irregular Lot
Details
- Parcel number: 062760063
Construction
Type & style
- Home type: SingleFamily
- Architectural style: Bungalow
- Property subtype: Single Family Residence
Materials
- Stone, Brick
- Foundation: Concrete
- Roof: Shingle
Utilities & green energy
- Sewer: Sewer
Community & HOA
Location
- Region: Toronto
Financial & listing details
- Annual tax amount: C$4,276
- Date on market: 9/30/2026
Price history
Price history is unavailable.
Public tax history
Tax history is unavailable.
Climate risks
Neighborhood: Woburn
Nearby schools
GreatSchools rating
No schools nearby
We couldn't find any schools near this home.

Similar homes
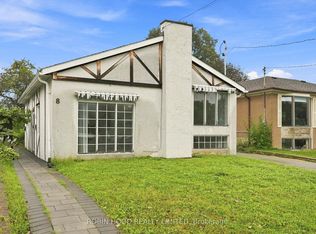
- C$799,9994 bd2 ba-- sqft910 Scarborough Golf Club Rd, Toronto, ON M1G 1J7For Sale
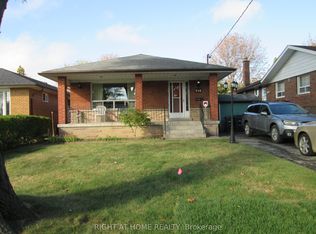 MLS ID #E13840046, RIGHT AT HOME REALTY INC.. TRREB
 - C$800,0004 bd2 ba-- sqft58 Rochman Blvd E, Toronto, ON M1H 1S2For Sale
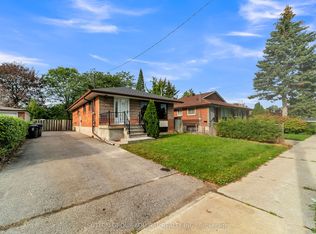 MLS ID #E13803988, SUTTON GROUP-ADMIRAL REALTY INC.. TRREB
 - C$799,9903 bd2 ba-- sqft57 Bakerton Dr, Toronto, ON M1J 2T3For Sale
 MLS ID #E13844764, ROYAL LEPAGE CITIZEN REALTY. TRREB
 - C$825,0003 bd2 ba-- sqft140 Benleigh Dr, Toronto, ON M1H 1K3For Sale
 MLS ID #E13827496, CENTURY 21 PERCY FULTON LTD.. TRREB
