This inviting family home offers generous space and a versatile layout, featuring three spacious bedrooms and three additional rooms in the finished basement-providing flexibility for extended family living or a potential in-law suite. A large front porch and spacious backyard offer plenty of room to unwind and enjoy the outdoors. Ideally situated just steps from a park and close to schools, shopping, hospitals, and places of worship. Updates include the furnace (2021), roof (2022), and air conditioner (2023). A wonderful opportunity to create a home that suits your family's needs!
For sale
C$749,000
70 Painted Post Dr, Toronto, ON M1H 1T2
6beds
2baths
Single Family Residence
Built in ----
3,499 Square Feet Lot
$-- Zestimate®
C$--/sqft
C$-- HOA
What's special
Three spacious bedroomsLarge front porchSpacious backyard
- 1 day
- 27
- 1
Zillow last checked:
Listing updated:
Listed by:
RIGHT AT HOME REALTY INC.
Source: TRREB,MLS®#: E13857118 Originating MLS®#: Toronto Regional Real Estate Board
Originating MLS®#: Toronto Regional Real Estate BoardFacts & features
Interior
Bedrooms & bathrooms
- Bedrooms: 6
- Bathrooms: 2
Primary bedroom
- Level: Ground
- Dimensions: 4.4 x 3.12
Bedroom
- Level: Basement
- Dimensions: 10.7 x 8.5
Bedroom 2
- Level: Basement
- Dimensions: 2.67 x 6.64
Bedroom 2
- Level: Ground
- Dimensions: 3.91 x 3.15
Bedroom 3
- Level: Ground
- Dimensions: 3.91 x 2.92
Bathroom
- Level: Ground
- Dimensions: 2.08 x 1.55
Bathroom
- Level: Basement
- Dimensions: 2.49 x 1.55
Other
- Level: Basement
- Dimensions: 2.31 x 3.29
Kitchen
- Level: Ground
- Dimensions: 4.01 x 2.72
Kitchen
- Level: Basement
- Dimensions: 3.15 x 2.49
Laundry
- Level: Basement
- Dimensions: 4.55 x 2.41
Living room
- Level: Ground
- Dimensions: 6.12 x 3.33
Recreation
- Level: Basement
- Dimensions: 7.77 x 3.48
Heating
- Forced Air, Gas
Cooling
- Central Air
Features
- Primary Bedroom - Main Floor
- Basement: Finished
- Has fireplace: Yes
- Fireplace features: Electric
Interior area
- Living area range: 700-1100 null
Property
Parking
- Total spaces: 3
Features
- Pool features: None
Lot
- Size: 3,499 Square Feet
Details
- Parcel number: 062750072
Construction
Type & style
- Home type: SingleFamily
- Architectural style: Bungalow
- Property subtype: Single Family Residence
Materials
- Brick, Vinyl Siding
- Foundation: Concrete Block
- Roof: Asphalt Shingle
Utilities & green energy
- Sewer: Sewer
Community & HOA
Location
- Region: Toronto
Financial & listing details
- Annual tax amount: C$3,476
- Date on market: 10/2/2026
Price history
Price history is unavailable.
Public tax history
Tax history is unavailable.
Climate risks
Neighborhood: Woburn
Nearby schools
GreatSchools rating
No schools nearby
We couldn't find any schools near this home.
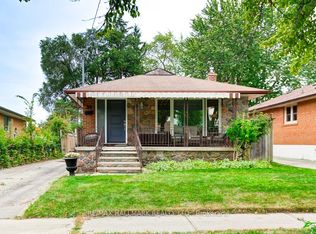
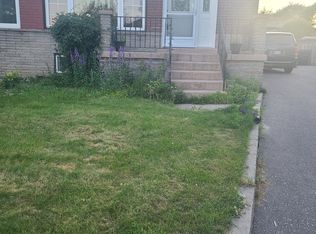

Similar homes
- C$749,9995 bd2 ba-- sqft16 Avis Cres, Toronto, ON M4B 1B7For Sale
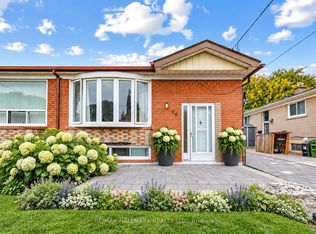 MLS ID #E13852248, RE/MAX HALLMARK REALTY LTD.. TRREB
 - C$750,0004 bd2 ba-- sqft16 By Pass Ct, Toronto, ON M1T 1L1For Sale
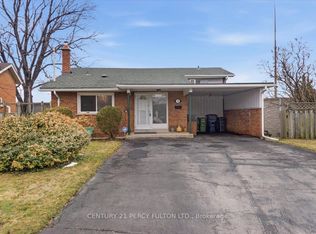 MLS ID #E13836864, CENTURY 21 PERCY FULTON LTD.. TRREB
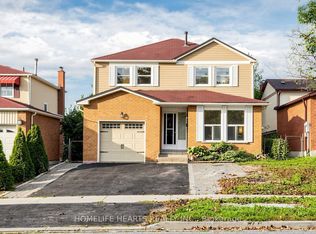
 - C$895,0006 bd4 ba-- sqft5 John Tabor Trl, Toronto, ON M1B 3C7For Sale
 MLS ID #E13848516, HOMELIFE HEARTS REALTY INC.. TRREB
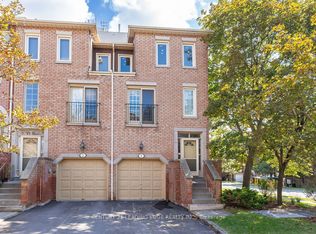
 - C$749,0005 bd4 ba-- sqft3 Reidmount Ave #1, Toronto, ON M1S 1B3For Sale
 MLS ID #E13847378, CENTURY 21 LEADING EDGE REALTY INC.. TRREB
