Priced For Quick Sale! Income-Producing Home!!! 3+3 Bedrooms with 2.5 washrooms, Main washrooms newly renovated, Detached Bungalow In High Demand Area With Finish Basement Apartment. This Home Features Hardwood Floors, Large Living/Dining Room, Large Master Bedroom . Fully Fence Private Backyard. Ideally Located Close To Schools, Shopping, Parks, Public Transit. lot size108.89 ft x 36.00 ft x 120.32 ft x 63.44 ft. Located just a short walk to the Scarborough GO station and surrounded by fantastic neighbourhood amenities, this property is nestled in a vibrant, family-friendly community close to schools, parks, shopping, TTC, and major highways. Enjoy easy access to Kingston Road Village, The Bluffs, Rosetta McClain Gardens, and you're just minutes from the beach and downtown. Open house Oct 3rd & 4th Sat & Sun 2pm to 4pm
For sale
C$899,000
7 Baudina Cres, Toronto, ON M1N 3M9
6beds
3baths
Single Family Residence
Built in ----
4,105 Square Feet Lot
$-- Zestimate®
C$--/sqft
C$-- HOA
What's special
Hardwood floorsLarge master bedroom
- 25 days
- 23
- 2
Zillow last checked:
Listing updated:
Listed by:
HOMELIFE LANDMARK REALTY INC.
Source: TRREB,MLS®#: E13783138 Originating MLS®#: Toronto Regional Real Estate Board
Originating MLS®#: Toronto Regional Real Estate BoardFacts & features
Interior
Bedrooms & bathrooms
- Bedrooms: 6
- Bathrooms: 3
Primary bedroom
- Description: Primary Bedroom
- Level: Main
- Area: 11.84 Square Meters
- Area source: Other
- Dimensions: 3.87 x 3.06
Bedroom 2
- Description: Bedroom 2
- Level: Main
- Area: 9.63 Square Meters
- Area source: Other
- Dimensions: 3.45 x 2.79
Bedroom 3
- Description: Bedroom 3
- Level: Main
- Area: 9.47 Square Meters
- Area source: Other
- Dimensions: 3.43 x 2.76
Bedroom 4
- Description: Bedroom 4
- Level: Basement
- Area: 11.63 Square Meters
- Area source: Other
- Dimensions: 3.93 x 2.96
Bedroom 5
- Description: Bedroom 5
- Level: Basement
- Area: 11.19 Square Meters
- Area source: Other
- Dimensions: 3.35 x 3.34
Dining room
- Description: Dining Room
- Level: Main
- Area: 22.82 Square Meters
- Area source: Other
- Dimensions: 5.58 x 4.09
Family room
- Description: Family Room
- Level: Basement
- Area: 22 Square Meters
- Area source: Other
- Dimensions: 5.57 x 3.95
Kitchen
- Description: Kitchen
- Level: Basement
- Area: 9.3 Square Meters
- Area source: Other
- Dimensions: 3.32 x 2.80
Kitchen
- Description: Kitchen
- Level: Main
- Area: 10.66 Square Meters
- Area source: Other
- Dimensions: 3.45 x 3.09
Living room
- Description: Living Room
- Level: Main
- Area: 22.82 Square Meters
- Area source: Other
- Dimensions: 5.58 x 4.09
Heating
- Forced Air, Gas
Cooling
- Central Air
Features
- Flooring: Carpet Free
- Basement: Finished,Separate Entrance
- Has fireplace: No
Interior area
- Living area range: 700-1100 null
Video & virtual tour
Property
Parking
- Total spaces: 4
- Parking features: Private
Features
- Pool features: None
Lot
- Size: 4,105 Square Feet
Details
- Parcel number: 064820103
Construction
Type & style
- Home type: SingleFamily
- Architectural style: Bungalow
- Property subtype: Single Family Residence
Materials
- Other
- Foundation: Brick
- Roof: Asphalt Shingle
Utilities & green energy
- Sewer: Sewer
Community & HOA
Location
- Region: Toronto
Financial & listing details
- Annual tax amount: C$4,381
- Date on market: 9/14/2026
Price history
Price history is unavailable.
Public tax history
Tax history is unavailable.
Climate risks
Neighborhood: Birchcliffe
Nearby schools
GreatSchools rating
No schools nearby
We couldn't find any schools near this home.

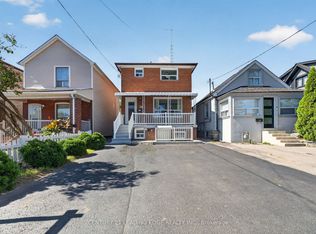
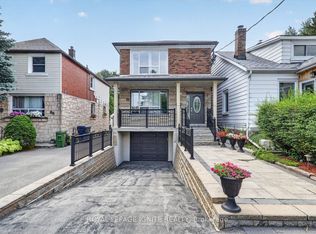
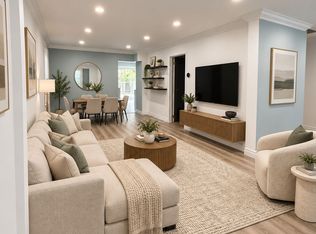
Similar homes
- C$879,0004 bd2 ba-- sqft39 Rhydwen Ave, Toronto, ON M1N 2E2For Sale
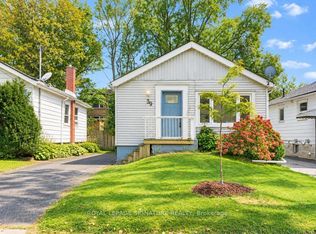 MLS ID #E13863080, ROYAL LEPAGE SIGNATURE REALTY. TRREB
 - C$899,0006 bd3 ba-- sqft109 Glencrest Blvd, Toronto, ON M4B 1L9For Sale
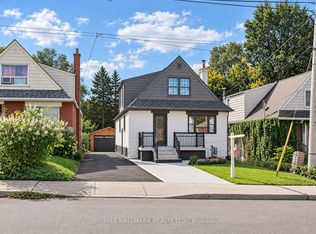 MLS ID #E13839074, RE/MAX HALLMARK REALTY LTD.. TRREB
 - C$1,149,0006 bd2 ba-- sqft26 Glen Everest Rd, Toronto, ON M1N 1J3For Sale
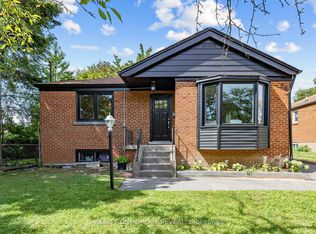 MLS ID #E13789804, REALTY ONE GROUP REVEAL. TRREB
 - C$889,0003 bd2 ba-- sqft2375 Gerrard St E, Toronto, ON M4E 2E7For Sale
 MLS ID #E13814176, FOREST HILL REAL ESTATE INC.. TRREB
