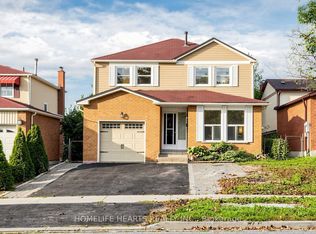
Welcome to 33 Rangeley Drive, a spacious 4+1 bedroom, 4-bathroom home offering over 2,200 sq. ft. of finished living space in a convenient, family-friendly Scarborough neighbourhood. The bright main level features hardwood floors, pot lights and an inviting living/dining area with walkout to the backyard. The kitchen offers stone counters and flows into the breakfast area with sliding doors to the yard, while the separate family room provides the perfect place to unwind beside the wood-burning fireplace. Upstairs, the generous primary bedroom features a walk-in closet and 2-piece ensuite, complemented by three additional bedrooms. The finished lower level extends your living space with a large recreation room, fifth bedroom and 4-piece bath-ideal for a growing or multi-generational family. Enjoy the convenience of a double garage plus parking for four cars. Set in an established neighbourhood close to schools, parks, TTC, shopping, Hwy 401, U of T Scarborough and the natural beauty of the Rouge. A wonderful opportunity offering space, functionality and an exceptionally convenient location close to biking & hiking trails!
For sale
C$949,000
33 Rangeley Dr, Toronto, ON M1B 5C2
5beds
7baths
Single Family Residence
Built in ----
3,292 Square Feet Lot
$-- Zestimate®
C$--/sqft
C$-- HOA
What's special
Bright main levelHardwood floorsPot lightsWalkout to the backyardSeparate family roomWood-burning fireplaceGenerous primary bedroom
- 2 hours
- 3
- 0
Zillow last checked:
Listing updated:
Listed by:
RE/MAX ROUGE RIVER REALTY LTD.
Source: TRREB,MLS®#: E13800740 Originating MLS®#: Toronto Regional Real Estate Board
Originating MLS®#: Toronto Regional Real Estate BoardFacts & features
Interior
Bedrooms & bathrooms
- Bedrooms: 5
- Bathrooms: 7
Primary bedroom
- Level: Second
- Dimensions: 4.57 x 3.05
Bedroom
- Level: Second
- Dimensions: 3.48 x 2.5
Bedroom
- Level: Basement
- Dimensions: 4.21 x 3.38
Bedroom
- Level: Second
- Dimensions: 3.41 x 3.11
Bedroom
- Level: Second
- Dimensions: 2.96 x 2.17
Breakfast
- Level: Main
- Dimensions: 2.44 x 2.17
Dining room
- Level: Main
- Dimensions: 5.03 x 3.14
Family room
- Level: Main
- Dimensions: 3.38 x 3.08
Kitchen
- Level: Main
- Dimensions: 2.71 x 2.17
Laundry
- Level: Basement
- Dimensions: 3.05 x 2.23
Living room
- Level: Main
- Dimensions: 5.03 x 3.15
Recreation
- Level: Basement
- Dimensions: 5.82 x 4.21
Heating
- Forced Air, Gas
Cooling
- Central Air
Features
- Water Meter
- Basement: Finished
- Has fireplace: Yes
- Fireplace features: Wood Burning
Interior area
- Living area range: 1500-2000 null
Video & virtual tour
Property
Parking
- Total spaces: 6
- Parking features: Garage
- Has garage: Yes
Features
- Stories: 2
- Pool features: None
Lot
- Size: 3,292 Square Feet
- Features: Fenced Yard, Park, Place Of Worship, Public Transit, Rec./Commun.Centre, School
Details
- Parcel number: 060540257
Construction
Type & style
- Home type: SingleFamily
- Property subtype: Single Family Residence
Materials
- Brick
- Foundation: Concrete
- Roof: Shingle
Utilities & green energy
- Sewer: Sewer
Community & HOA
Location
- Region: Toronto
Financial & listing details
- Annual tax amount: C$4,135
- Date on market: 9/18/2026
Price history
Price history is unavailable.
Public tax history
Tax history is unavailable.
Climate risks
Neighborhood: Rouge
Nearby schools
GreatSchools rating
No schools nearby
We couldn't find any schools near this home.

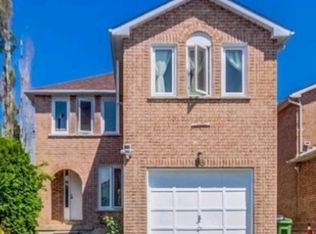

Similar homes
- C$999,0004 bd3 ba-- sqft111 Knowles Dr, Toronto, ON M1X 1T4For Sale
 MLS ID #E13798168, HOMELIFE LANDMARK REALTY INC.. TRREB
 - C$977,0008 bd3 ba-- sqft107 Braymore Blvd, Toronto, ON M1B 2N6For Sale
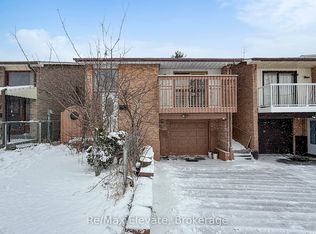 MLS ID #E13798752, RE/MAX ELEVATE. TRREB
 - C$899,0004 bd3 ba-- sqft43 Graybark Cres, Toronto, ON M1C 4J2For Sale
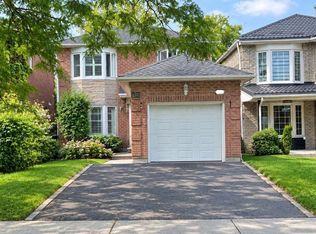 MLS ID #E13794094, LUXURY HOMES WORLD INC.. TRREB
 - C$829,0006 bd4 ba-- sqft5 John Tabor Trl, Toronto, ON M1B 3C7For Sale
 MLS ID #E13786968, HOMELIFE HEARTS REALTY INC.. TRREB
