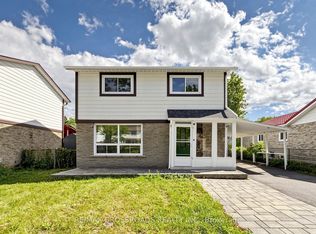
**Amazing Opportunity Awaits in Scarborough!** Welcome to this rare gem in one of the most sought-after neighborhoods in Scarborough! This classic one-family home, brimming with potential, offers an incredible opportunity for renovators and handymen alike. With four spacious bedrooms, 2 1/2 baths, and over 2000 sq. ft. of living space plus a partially finished basement, this residence provides a blank canvas for turning your dreams into reality. Set on a charming street, this home has been cherished by the same family for years, making it a unique find in today's market. Imagine transforming this solid structure into your dream home, tailored to your style and needs. The expansive layout and generous square footage give you limitless possibilities; whether you envision modern upgrades or a fresh redesign, the potential is boundless. The location is unbeatable, with convenient access to the TTC, Pan Am Centre, hospitals, and major highways such as the 401. Enjoy the vibrant community atmosphere, surrounded by excellent schools, shopping options, and nearby parks. This property is not just a home; it's a lifestyle waiting for you to embrace. Please note that this home is being sold as-is, presenting a fantastic chance for those looking to invest in a property that truly allows for personal touch and vision. As you prepare for your visit, we kindly ask that you show consideration to the elderly owner residing in this beloved home. Don't miss out on this exceptional opportunity to own a piece of this coveted neighbourhood! Schedule your showing today and start planning the next chapter of your life in this fabulous Scarborough location. This could be the perfect chance to create a space uniquely yours where memories are waiting to be made.
For sale
C$949,900
29 David Dr, Toronto, ON M1E 5E5
4beds
3baths
Single Family Residence
Built in ----
3,112 Square Feet Lot
$-- Zestimate®
C$--/sqft
C$-- HOA
What's special
Four spacious bedroomsPartially finished basementCharming street
- 18 hours
- 1
- 0
Zillow last checked:
Listing updated:
Listed by:
RE/MAX REALTRON PROPERTY GROUP REALTY INC.
Source: TRREB,MLS®#: E13762976 Originating MLS®#: Toronto Regional Real Estate Board
Originating MLS®#: Toronto Regional Real Estate BoardFacts & features
Interior
Bedrooms & bathrooms
- Bedrooms: 4
- Bathrooms: 3
Heating
- Forced Air, Gas
Cooling
- Central Air
Features
- Flooring: Carpet Free
- Basement: Partially Finished
- Has fireplace: Yes
Interior area
- Living area range: 2000-2500 null
Property
Parking
- Total spaces: 4
- Parking features: Private
- Has attached garage: Yes
Features
- Stories: 2
- Pool features: None
Lot
- Size: 3,112 Square Feet
Details
- Parcel number: 061890316
Construction
Type & style
- Home type: SingleFamily
- Property subtype: Single Family Residence
Materials
- Brick
- Foundation: Poured Concrete
- Roof: Shingle
Utilities & green energy
- Sewer: Sewer
Community & HOA
Location
- Region: Toronto
Financial & listing details
- Annual tax amount: C$4,781
- Date on market: 9/9/2026
Price history
Price history is unavailable.
Public tax history
Tax history is unavailable.
Climate risks
Neighborhood: Morningside
Nearby schools
GreatSchools rating
No schools nearby
We couldn't find any schools near this home.

Similar homes
- C$899,0004 bd3 ba-- sqft11 Gillbank Cres, Toronto, ON M1E 4H8For Sale
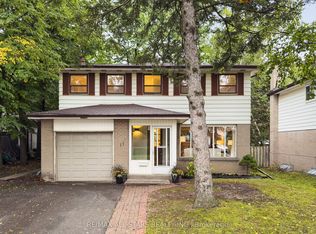 MLS ID #E13765176, RE/MAX ALL-STARS REALTY INC.. TRREB
 - C$949,0005 bd5 ba-- sqft36 United Sq, Toronto, ON M1B 2C2For Sale
 MLS ID #E13729032, RE/MAX CROSSROADS REALTY INC.. TRREB
 - C$999,0005 bd4 ba-- sqft64 Creekwood Dr, Toronto, ON M1E 4L8For Sale
 MLS ID #E13743898, RE/MAX REALTRON MICHELLE XIE REALTY. TRREB
 - C$850,0003 bd2 ba-- sqft236 John Tabor Trl, Toronto, ON M1B 2R4For Sale
 MLS ID #E13760868, ROYAL LEPAGE SIGNATURE REALTY. TRREB
