Welcome to 25 Nabob Crescent, a beautifully renovated, turnkey home offering exceptional versatility for homeowners and investors alike. Nestled on a quiet, family-friendly street in one of Toronto's most desirable neighbourhoods, this impressive property combines modern finishes, functional living space, and outstanding income potential.The bright and spacious main residence features 4 generous bedrooms and 2 full bathrooms on the upper level, thoughtfully renovated with quality craftsmanship and contemporary finishes throughout. The self-contained walk-out basement apartment offers 2 bedrooms and 1 full bathroom, providing an excellent opportunity for rental income, multigenerational living, or extended family accommodation.The fully fenced backyard creates a private outdoor retreat, while the extended driveway provides ample parking for multiple vehicles. Conveniently located just minutes from Highway 401, public transit, schools, parks, shopping, and everyday amenities, this home delivers the perfect balance of comfort, convenience, and long-term value.Currently generating strong rental income, the upper level is leased for $3,600/month and the basement apartment is leased for $1,800/month, for a total of $5,400/month in rental income to AAA tenants. The property can be sold with excellent tenants in place or delivered with vacant possession, offering maximum flexibility for both investors and owner-occupiers.A rare opportunity to own a fully renovated, income-producing property in a high-demand Toronto location. Don't miss your chance to add this exceptional home to your portfolio or make it your family's next home.
For sale
C$929,888
25 Nabob Cres, Toronto, ON M1B 2Z1
6beds
4baths
Townhouse
Built in ----
3,024 Square Feet Lot
$-- Zestimate®
C$--/sqft
C$-- HOA
What's special
Beautifully renovated turnkey homeModern finishesFunctional living spaceQuality craftsmanshipContemporary finishes throughoutSelf-contained walk-out basement apartment
- 48 days |
- 26 |
- 2 |
Zillow last checked:
Listing updated:
Listed by:
EXP REALTY
Source: TRREB,MLS®#: E13550144 Originating MLS®#: Toronto Regional Real Estate Board
Originating MLS®#: Toronto Regional Real Estate BoardFacts & features
Interior
Bedrooms & bathrooms
- Bedrooms: 6
- Bathrooms: 4
Bedroom
- Level: Second
- Dimensions: 4.7 x 3.87
Bedroom
- Level: Basement
- Dimensions: 5.1 x 3.65
Bedroom 2
- Level: Second
- Dimensions: 4.7 x 2.73
Bedroom 3
- Level: Second
- Dimensions: 3.65 x 2.58
Dining room
- Level: Ground
- Dimensions: 3.25 x 3.04
Kitchen
- Level: Ground
- Dimensions: 4.42 x 3.04
Living room
- Level: Ground
- Dimensions: 5.27 x 3.65
Heating
- Forced Air, Gas
Cooling
- Central Air
Features
- None
- Basement: Finished,Separate Entrance
- Has fireplace: No
- Fireplace features: Other
Interior area
- Living area range: 1100-1500 null
Property
Parking
- Total spaces: 4
- Parking features: Private
- Has garage: Yes
Features
- Stories: 2
- Pool features: None
- Waterfront features: None
Lot
- Size: 3,024 Square Feet
- Features: Rectangular Lot
Details
- Parcel number: 060620088
Construction
Type & style
- Home type: SingleFamily
- Property subtype: Townhouse
Materials
- Brick
- Foundation: Poured Concrete
- Roof: Asphalt Shingle
Utilities & green energy
- Sewer: Sewer
- Water: Water System
Community & HOA
Location
- Region: Toronto
Financial & listing details
- Annual tax amount: C$3,114
- Date on market: 7/10/2026
Price history
Price history is unavailable.
Public tax history
Tax history is unavailable.
Climate risks
Neighborhood: Malvern
Nearby schools
GreatSchools rating
No schools nearby
We couldn't find any schools near this home.
- C$--2 bd1 ba900 sqft25 Nabob Cres #2, Toronto, ON M1B2Z1Off Market
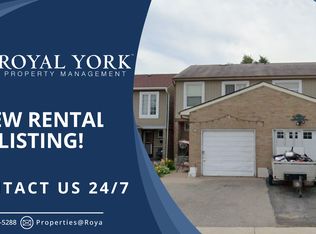
- C$--3 bd1 ba1.5k sqft25 Nabob Cres #1, Toronto, ON M1B2Z1Off Market
- C$3,5004 bd3 ba-- sqft63 Nabob Cres, Toronto, ON M1B2Z1For Rent

- C$--1 bd2 ba-- sqft7 Wishford Dr, Toronto, ON M1B2T2Off Market
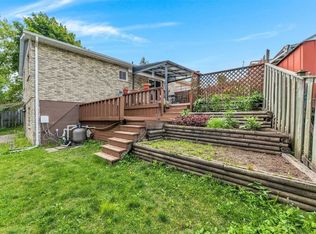
- C$2,9003 bd1 ba-- sqft257 John Tabor Trl, Toronto, ON M1B2R8For Rent
- C$3,9995 bd3 ba-- sqft264 John Tabor Trl, Toronto, ON M1B2R7For Rent
- C$--3 bd1 ba1.6k sqft76 Caronia Sq, Toronto, ON M1B2Z8Off Market
- C$824,0003 bd3 ba-- sqft37 McKnight Dr, Toronto, ON M1B2Z4For Sale
Similar homes
- C$899,0004 bd3 ba-- sqft2 Ladysbridge Dr, Toronto, ON M1G 3H6For Sale
 MLS ID #E13535102, PINNACLE REALTY. TRREB
 - C$799,9985 bd3 ba-- sqft31A Laurel Ave, Toronto, ON M1K 3J3For Sale
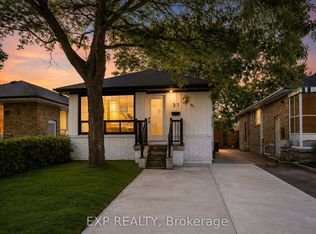 MLS ID #E13704650, EXP REALTY. TRREB
 - C$988,0006 bd4 ba-- sqft211 Sophia Rd, Markham, ON L3S 4C5For Sale
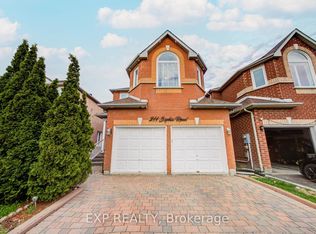 MLS ID #N13668864, EXP REALTY. TRREB
 - C$899,0005 bd2 ba-- sqft23 Denham Rd, Toronto, ON M1P 1W5For Sale
 MLS ID #E13688544, ROYAL LEPAGE SIGNATURE REALTY. TRREB
 - C$939,9995 bd3 ba-- sqft43 Ridgemoor Ave, Toronto, ON M1N 1M5For SaleMLS ID #E13700084, EXP REALTY. TRREB
- C$799,9993 bd2 ba-- sqft20 Marlena Dr, Toronto, ON M1E 2Z1For SaleMLS ID #E13665960, EXP REALTY. TRREB
- C$980,0004 bd3 ba-- sqft692 Sultana Sq, Pickering, ON L1V 3Y3For SaleMLS ID #E13435348, EXP REALTY. TRREB
- C$999,9998 bd3 ba-- sqft10 Pastrano Ct, Toronto, ON M1M 1X1For SaleMLS ID #E13507856, RE/MAX WEST REALTY INC.. TRREB
- C$899,9006 bd4 ba-- sqft22 Neames Cres, Toronto, ON M3L 1K9For SaleMLS ID #W13682074, RE/MAX REAL ESTATE CENTRE INC.. TRREB
- C$1,150,0006 bd3 ba-- sqft107 Kirker Ave, Toronto, ON M1G 1M8For SaleMLS ID #E13467440, RE/MAX REALTRON REALTY INC.. TRREB
- C$699,0007 bd2 ba-- sqft176 Sedgemount Dr, Toronto, ON M1H 1Y2For SaleMLS ID #E13615106, EXP REALTY. TRREB
- C$925,0004 bd2 ba-- sqft31 Patrick Dr, Aurora, ON L4G 2A6For SaleMLS ID #N13709254, LPT REALTY. TRREB
- C$898,0006 bd4 ba-- sqft274 Demaine Cres, Richmond Hill, ON L4C 2W5For SaleMLS ID #N13592838, EXP REALTY. TRREB
- C$779,9994 bd3 ba-- sqft224 Aylesworth Ave, Toronto, ON M1N 2J6For SaleMLS ID #E13635366, EXP REALTY. TRREB
- C$1,038,0005 bd5 ba-- sqft454 Bur Oak Ave, Markham, ON L6C 3A7For SaleMLS ID #N13706930, RE/MAX EXCEL REALTY LTD.. TRREB
- C$1,168,0005 bd4 ba-- sqft12333 9th Line, Whitchurch Stouffville, ON L4A 1C2For SaleMLS ID #N13716006, EXP REALTY. TRREB
- C$899,0005 bd2 ba-- sqft608 Rupert Ave, Whitchurch Stouffville, ON L4A 1W1For SaleMLS ID #N13608874, EXP REALTY. TRREB
- C$899,0005 bd3 ba-- sqft33 Karl Williams Ln, Markham, ON L3S 0C7For SaleMLS ID #N12996348, EXP REALTY. TRREB
- C$899,9993 bd3 ba-- sqft1563 Nipissing Ct, Pickering, ON L1V 6T9For SaleMLS ID #E13545112, RE/MAX ACE REALTY INC.. TRREB
- C$999,9905 bd3 ba-- sqft346 Westmount Ave, Toronto, ON M6E 3N2For SaleMLS ID #C13637068, EXP REALTY. TRREB
