This beautifully renovated, move-in-ready home offers the ideal combination of modern comfort, functional space, and long-term value for first-time buyers looking to put down roots in a family-friendly Toronto neighbourhood.Thoughtfully updated from top to bottom, this home features 3+1 bedrooms and 3 full bathrooms, providing plenty of room to grow. The flexible layout includes a main-floor bedroom that can serve as a home office, guest room, or nursery, while the fully finished basement offers additional living space for a recreation room or work-from-home setup.The stylish modern kitchen is equipped with stainless steel appliances, sleek cabinetry, and contemporary finishes, flowing seamlessly into the bright open-concept living area. A modern electric fireplace creates a warm and inviting space to relax, while elegant designer finishes throughout the home add a touch of sophistication without the renovation headaches.For first-time buyers, peace of mind comes built in. With extensive renovations already completed and a pre-listing home inspection available, you can move in with confidence and focus on enjoying your new home.Outside, the deep 22 x 139 ft lot provides a rare backyard retreat with endless possibilities. Whether you envision summer entertaining, a play area for children, gardening, or exploring the future potential for a garden suite or accessory dwelling unit (buyer to verify), this property offers room to grow and build equity over time.Parking for up to four vehicles is an added bonus, while the location places you steps from parks, schools, transit, and everyday conveniences. Families will appreciate being within the sought-after Birch Cliff Heights and Birchmount High School catchment areas, making this a smart investment for both today and the future.If you've been searching for a turnkey home that offers space, flexibility, and long-term value in a welcoming community, 224 Aylesworth Ave is an opportunity you won't want to miss.
For sale
C$779,999
224 Aylesworth Ave, Toronto, ON M1N 2J6
4beds
3baths
Single Family Residence
Built in ----
3,058 Square Feet Lot
$-- Zestimate®
C$--/sqft
C$-- HOA
What's special
- 23 days |
- 40 |
- 5 |
Zillow last checked:
Listing updated:
Listed by:
EXP REALTY
Source: TRREB,MLS®#: E13635366 Originating MLS®#: Toronto Regional Real Estate Board
Originating MLS®#: Toronto Regional Real Estate BoardFacts & features
Interior
Bedrooms & bathrooms
- Bedrooms: 4
- Bathrooms: 3
Heating
- Forced Air, Gas
Cooling
- Central Air
Features
- None
- Basement: Finished
- Has fireplace: No
- Fireplace features: Electric
Interior area
- Living area range: 700-1100 null
Video & virtual tour
Property
Parking
- Total spaces: 4
- Parking features: Mutual
Features
- Stories: 2
- Pool features: None
- Waterfront features: None
Lot
- Size: 3,058 Square Feet
Details
- Parcel number: 064450099
Construction
Type & style
- Home type: SingleFamily
- Property subtype: Single Family Residence
Materials
- Aluminum Siding, Insulbrick
- Foundation: Brick
- Roof: Asphalt Shingle
Utilities & green energy
- Sewer: Sewer
Community & HOA
Location
- Region: Toronto
Financial & listing details
- Annual tax amount: C$3,522
- Date on market: 8/4/2026
Price history
Price history is unavailable.
Public tax history
Tax history is unavailable.
Climate risks
Neighborhood: Birchcliffe
Nearby schools
GreatSchools rating
No schools nearby
We couldn't find any schools near this home.
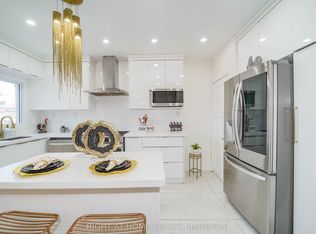
- C$899,0007 bd4 ba-- sqft174 Aylesworth Ave, Toronto, ON M1N2J6For Sale
- C$1,5001 bd1 ba-- sqft282 Aylesworth Ave #ALL, Scarborough, ON M1N2K2For Rent

- C$1,250,0005 bd5 ba-- sqft282B Aylesworth Ave, Toronto, ON M1N2K2For Sale
- C$929,9005 bd4 ba-- sqft23A Jeavons Ave, Toronto, ON M1K1S9For Sale
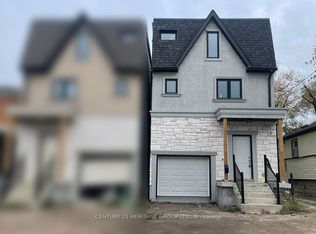
- C$--2 bd1 ba700 sqft11 Jeavons Ave, Toronto, ON M1K1S9Off Market
- C$929,9005 bd4 ba-- sqft23B Jeavons Ave, Toronto, ON M1K1S9For Sale
- C$878,8883 bd2 ba-- sqft47 Preston St, Toronto, ON M1N3N2For Sale
- C$844,9005 bd2 ba-- sqft9 Craiglee Dr, Toronto, ON M1N2L7For Sale
Similar homes
- C$899,0007 bd4 ba-- sqft174 Aylesworth Ave, Toronto, ON M1N 2J6For SaleMLS ID #E13704342, RIGHT AT HOME REALTY INC.. TRREB
- C$799,9985 bd3 ba-- sqft31A Laurel Ave, Toronto, ON M1K 3J3For Sale
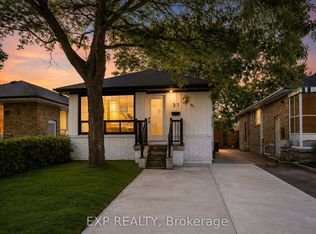 MLS ID #E13704650, EXP REALTY. TRREB
 - C$789,0003 bd2 ba-- sqft430 Pharmacy Ave, Toronto, ON M1L 3G6For Sale
 MLS ID #E13690502, HOMELIFE LANDMARK REALTY INC.. TRREB
 - C$939,9995 bd3 ba-- sqft43 Ridgemoor Ave, Toronto, ON M1N 1M5For Sale
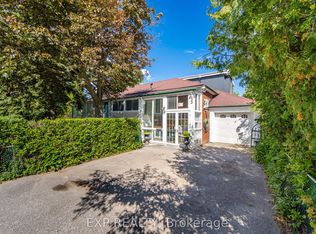 MLS ID #E13700084, EXP REALTY. TRREB
 - C$789,9992 bd1 ba-- sqft9 Bryant Ave, Toronto, ON M4C 5G9For SaleMLS ID #E13518832, EXPRESS REALTY INC.. TRREB
- C$899,0005 bd2 ba-- sqft23 Denham Rd, Toronto, ON M1P 1W5For SaleMLS ID #E13688544, ROYAL LEPAGE SIGNATURE REALTY. TRREB
- C$799,9993 bd2 ba-- sqft20 Marlena Dr, Toronto, ON M1E 2Z1For SaleMLS ID #E13665960, EXP REALTY. TRREB
- C$890,0003 bd2 ba-- sqft19 Elward Blvd, Toronto, ON M1L 3L1For SaleMLS ID #E13538988, Global Bricks Realty. TRREB
- C$869,9002 bd2 ba-- sqft256 Blantyre Ave, Toronto, ON M1N 2S1For SaleMLS ID #E13597794, INTERCITY REALTY INC.. TRREB
- C$799,0005 bd4 ba-- sqft68 A Tisdale Ave, Toronto, ON M4A 0A9For SaleMLS ID #C13633402, RE/MAX EXCEL REALTY LTD.. TRREB
- C$988,0003 bd2 ba-- sqft43 Fairford Ave, Toronto, ON M4L 2J9For SaleMLS ID #E13708374, ROYAL LEPAGE ESTATE REALTY. TRREB
- C$699,0007 bd2 ba-- sqft176 Sedgemount Dr, Toronto, ON M1H 1Y2For SaleMLS ID #E13615106, EXP REALTY. TRREB
- C$899,9005 bd3 ba-- sqft4 Moorecroft Cres, Toronto, ON M1K 3V1For SaleMLS ID #E13026198, REAL ESTATE HOMEWARD. TRREB
- C$999,9006 bd3 ba-- sqft3 Willamere Dr, Toronto, ON M1M 1W5For SaleMLS ID #E13657358, RE/MAX GOLD REALTY INC.. TRREB
- C$799,9003 bd4 ba-- sqft8 Fairglen Cres, Toronto, ON M9N 1S2For SaleMLS ID #W13677418, RE/MAX GOLD REALTY INC.. TRREB
- C$899,0004 bd3 ba-- sqft2 Ladysbridge Dr, Toronto, ON M1G 3H6For SaleMLS ID #E13535102, PINNACLE REALTY. TRREB
- C$699,9003 bd3 ba-- sqft11 Rowntree Ave, Toronto, ON M6N 1R4For SaleMLS ID #W13699180, ELEVATE REALTY INC.. TRREB
- C$795,0005 bd2 ba-- sqft42 Plumridge Ct, Ajax, ON L1S 3Z8For SaleMLS ID #E13690704, ROYAL LEPAGE TERREQUITY REALTY. TRREB
- C$897,0002 bd2 ba-- sqft332 Woodfield Rd, Toronto, ON M4L 2X1For SaleMLS ID #E13477898, PROPERTY.CA INC.. TRREB
- C$949,9005 bd2 ba-- sqft1147 Dufferin St, Toronto, ON M6H 4B7For SaleMLS ID #W13694860, RE/MAX REALTY SERVICES INC.. TRREB
