Luxurious Custom Home in Prime Location! This Stunning 4+1 Bedroom, 4.5 bathroom Custom-Built Home Offers The Perfect Blend Of Elegance And Functionality. Featuring A Separate Entrance Basement Apartment With Kitchen Rough Ins, 3 Parking Spaces, And Pot Lights Throughout, This Solid Brick Residence Boasts A Gourmet Kitchen With Quartz Countertops, Crown Moulding, And Natural Hardwood Floors On Main And 2nd Floor. Enjoy The Abundance Of Natural Light From 3 Skylights, Garage Man Door, A Spacious Backyard With A Back Deck. Impeccably Located Just A 1-minute Walk From A Park And Near Excellent Schools.
For sale
C$1,250,000
282B Aylesworth Ave, Toronto, ON M1N 2K2
5beds
5baths
Single Family Residence
Built in ----
3,482 Square Feet Lot
$-- Zestimate®
C$--/sqft
C$-- HOA
What's special
Pot lights throughoutSolid brick residenceGourmet kitchenQuartz countertopsCrown mouldingGarage man door
- 13 days
- 22
- 0
Zillow last checked:
Listing updated:
Listed by:
KW Living Realty
Source: TRREB,MLS®#: E13832324 Originating MLS®#: Toronto Regional Real Estate Board
Originating MLS®#: Toronto Regional Real Estate BoardFacts & features
Interior
Bedrooms & bathrooms
- Bedrooms: 5
- Bathrooms: 5
Primary bedroom
- Level: Second
- Dimensions: 5.25 x 3.5
Bedroom
- Level: Basement
- Dimensions: 0 x 0
Bedroom 2
- Level: Second
- Dimensions: 4.34 x 2.1
Bedroom 3
- Level: Second
- Dimensions: 4.16 x 2.66
Bedroom 4
- Level: Second
- Dimensions: 3.14 x 2.43
Breakfast
- Level: Main
- Dimensions: 3.02 x 2.18
Dining room
- Level: Main
- Dimensions: 5.25 x 3.73
Foyer
- Level: Main
- Dimensions: 2.51 x 2.35
Kitchen
- Level: Main
- Dimensions: 5.25 x 3.73
Living room
- Level: Main
- Dimensions: 5.25 x 3.93
Heating
- Forced Air, Gas
Cooling
- Central Air
Appliances
- Included: Water Heater Owned
Features
- Central Vacuum
- Basement: Finished,Separate Entrance
- Has fireplace: Yes
Interior area
- Living area range: 1500-2000 null
Property
Parking
- Total spaces: 3
- Parking features: Private
Features
- Stories: 2
- Pool features: None
Lot
- Size: 3,482 Square Feet
Details
- Parcel number: 064440619
Construction
Type & style
- Home type: SingleFamily
- Property subtype: Single Family Residence
Materials
- Brick
- Foundation: Concrete
- Roof: Asphalt Shingle
Utilities & green energy
- Sewer: Sewer
Community & HOA
Location
- Region: Toronto
Financial & listing details
- Annual tax amount: C$5,992
- Date on market: 9/26/2026
Price history
Price history is unavailable.
Public tax history
Tax history is unavailable.
Climate risks
Neighborhood: Birchcliffe
Nearby schools
GreatSchools rating
No schools nearby
We couldn't find any schools near this home.

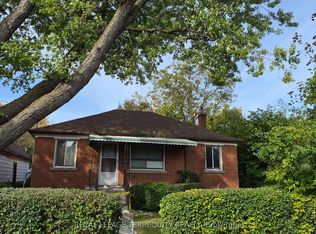
Similar homes
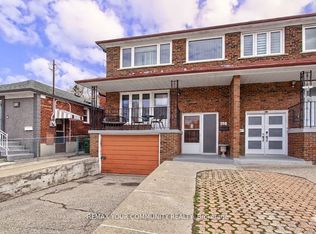
- C$1,339,0006 bd5 ba-- sqft71 Lillington Ave, Toronto, ON M1N 3K6For Sale
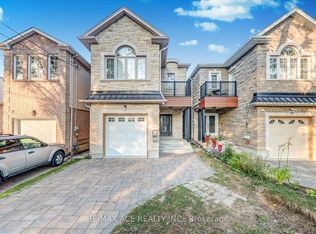 MLS ID #E12956966, RE/MAX ACE REALTY INC.. TRREB
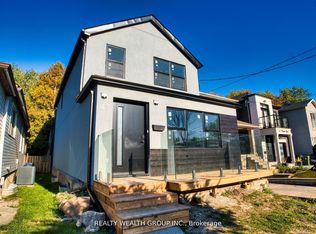
 - C$1,298,0005 bd4 ba-- sqft228 Rosemount Ave, Toronto, ON M9N 3X6For Sale
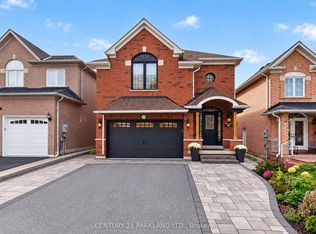 MLS ID #W13864308, CENTURY 21 PARKLAND LTD.. TRREB
 - C$1,299,0003 bd3 ba-- sqft81 Galbraith Ave, Toronto, ON M4B 2B6For Sale
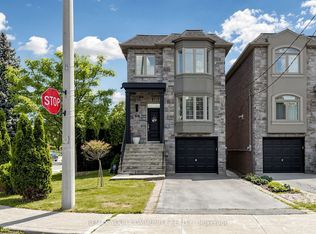 MLS ID #E13809294, REMAX YOUR COMMUNITY REALTY. TRREB
 - C$1,239,9004 bd3 ba-- sqft501 Sundown Cres, Pickering, ON L1V 6A7For Sale
 MLS ID #E13862050, SUTTON GROUP OLD MILL REALTY INC.. TRREB
