Welcome to 41 Longbow Square! Experience exceptional luxury, comfort, and energy-efficient living in this extensively upgraded 4+2 bedroom detached home in a sought-after Scarborough neighbourhood! Offering approximately 2,800 sq. ft. of total living space, including the finished basement, on a generous 40 x 124 ft. lot. An elegant enclosed front porch welcomes you into spacious living and dining areas featuring custom cabinetry and stylish finishes. The stunning gourmet kitchen boasts quartz countertops, a spectacular waterfall island, and modern appliances. The inviting family room flows seamlessly into an expansive heated sunroom featuring UV-protected windows, a beautiful two-way fireplace, and a relaxing Jacuzzi-your own private year-round retreat! Upstairs offers 4 generous bedrooms, including a primary suite with ensuite and a beautifully renovated main bathroom. The finished basement provides exceptional versatility with one bedroom, a second flexible room ideal as an additional bedroom or recreation area, plus a kitchen, bathroom, and laundry. Enjoy energy-efficient living with a 7.5 kW solar panel system with net metering, 2 heat pumps, and an ESA-certified EV charger. Ideally situated near highly regarded Dr. Norman Bethune Collegiate Institute, parks, TTC, shopping, and Highways 401, 404 & 407. A rare opportunity to own an exceptional home blending modern luxury, smart technology, and sustainable living in a prime Scarborough location!
For sale
C$1,298,800
41 Longbow Sq, Toronto, ON M1W 2W6
6beds
4baths
Single Family Residence
Built in ----
4,960 Square Feet Lot
$-- Zestimate®
C$--/sqft
C$-- HOA
What's special
Elegant enclosed front porchCustom cabinetryStylish finishesStunning gourmet kitchenQuartz countertopsSpectacular waterfall islandModern appliances
- 2 days
- 8
- 2
Zillow last checked:
Listing updated:
Listed by:
CONVERGE REALTY INC.
Source: TRREB,MLS®#: E14165870 Originating MLS®#: Toronto Regional Real Estate Board
Facts & features
Interior
Bedrooms & bathrooms
- Bedrooms: 6
- Bathrooms: 4
Primary bedroom
- Description: Primary Bedroom
- Level: Second
- Area: 17.03 Square Meters
- Area source: Other
- Dimensions: 4.88 x 3.49
Bedroom
- Level: Lower
- Dimensions: 2.88 x 4.55
Bedroom 2
- Description: Bedroom 2
- Level: Second
- Area: 10.95 Square Meters
- Area source: Other
- Dimensions: 3.38 x 3.24
Bedroom 2
- Level: Lower
- Dimensions: 4.14 x 6.82
Bedroom 3
- Description: Bedroom 3
- Level: Second
- Area: 10.94 Square Meters
- Area source: Other
- Dimensions: 3.42 x 3.20
Bedroom 4
- Description: Bedroom 4
- Level: Second
- Area: 11.48 Square Meters
- Area source: Other
- Dimensions: 3.96 x 2.90
Dining room
- Description: Family Room
- Level: Main
- Area: 14.98 Square Meters
- Area source: Other
- Dimensions: 4.71 x 3.18
Family room
- Description: Dining Room
- Level: Main
- Area: 10.52 Square Meters
- Area source: Other
- Dimensions: 3.45 x 3.05
Kitchen
- Description: Kitchen
- Level: Main
- Area: 14.19 Square Meters
- Area source: Other
- Dimensions: 4.09 x 3.47
Living room
- Description: Living Room
- Level: Main
- Area: 17.15 Square Meters
- Area source: Other
- Dimensions: 5.18 x 3.31
Sunroom
- Description: Sunroom
- Level: Main
- Area: 22.56 Square Meters
- Area source: Other
- Dimensions: 8.03 x 2.81
Heating
- Forced Air, Gas
Cooling
- Central Air
Appliances
- Included: Countertop Range
Features
- Flooring: Carpet Free
- Basement: Finished
- Has fireplace: Yes
Interior area
- Living area range: 2000-2500 null
Video & virtual tour
Property
Parking
- Total spaces: 6
- Parking features: Private, Private Double, Inside Entrance, Garage Door Opener
- Has attached garage: Yes
Features
- Stories: 2
- Exterior features: Landscape Lighting, Seasonal Living
- Pool features: None
Lot
- Size: 4,960 Square Feet
- Features: School, Golf, Electric Car Charger, School Bus Route, Fenced Yard, Hospital
Details
- Parcel number: 060120304
Construction
Type & style
- Home type: SingleFamily
- Property subtype: Single Family Residence
Materials
- Brick Front
- Foundation: Concrete
- Roof: Asphalt Shingle
Utilities & green energy
- Sewer: Sewer
Community & HOA
Location
- Region: Toronto
Financial & listing details
- Annual tax amount: C$6,123
- Date on market: 11/10/2026
Price history
Price history is unavailable.
Public tax history
Tax history is unavailable.
Climate risks
Neighborhood: Steeles
Nearby schools
GreatSchools rating
No schools nearby
We couldn't find any schools near this home.


Similar homes
- C$1,188,0006 bd5 ba-- sqft3 Longbow Sq, Toronto, ON M1W 2W6For Sale
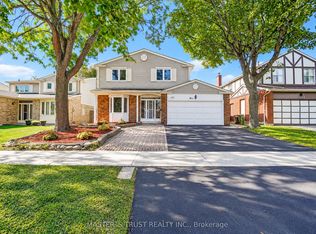 MLS ID #E13845762, MASTER`S TRUST REALTY INC.. TRREB
- C$1,288,0006 bd4 ba-- sqft3 Mossbrook Cres, Toronto, ON M1W 2W8For Sale
 MLS ID #E13850566, ANJIA REALTY. TRREB
- C$1,250,0006 bd4 ba-- sqft79 Huntsmill Blvd, Toronto, ON M1W 2Z8For Sale
 MLS ID #E13531458, CENTURY 21 PERCY FULTON LTD.. TRREB
- C$1,149,0006 bd4 ba-- sqft17 Harfleur Rd, Toronto, ON M1T 2X6For Sale
 MLS ID #E14160632, KELLER WILLIAMS REFERRED URBAN REALTY. TRREB
