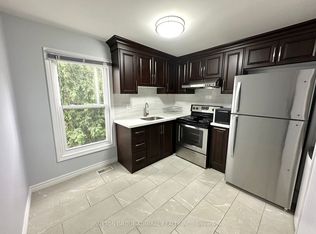
Gorgeous Renovated Home On Large Premium Lot In High Demand Neighbourhood. Great Layout, Bright And Spacious. New Laminate Flooring Above Ground. Renovated Modern and Open Concept Kitchen Combine with Breakfast Area. Smooth Ceiling Brings Bigger Room. New lightings and Pot lights. Separate Entrance To Garage, Ground And Bsmt. Family Room W/O to Big Backyard. 2 Ensuite Brs In Bsmt may bring potential income. Perfect Opportunity for Big family or Investors. Many Upgrades: Owned HWT and Furnace(2024). Fridge (2025). Roof and Garage door (2019). Newer S/S Appliances. High & Large Crawl Space. Great Location: Walking Distance To TTC, Park, Library, Schools, Community Center And Church. Close To Fairview, Seneca, Plaza. Easy Access To 401/404/407. Motivated Seller with Good Price. It won't last long in this market! Please see video from the link.
For sale
C$1,299,999
42 Faye Dr, Toronto, ON M2J 3S6
7beds
4baths
Single Family Residence
Built in ----
8,121 Square Feet Lot
$-- Zestimate®
C$--/sqft
C$-- HOA
What's special
Large premium lotGreat layoutBright and spaciousBreakfast areaSmooth ceilingBig backyard
- 1 day
- 58
- 1
Zillow last checked:
Listing updated:
Listed by:
BAY STREET GROUP INC.
Source: TRREB,MLS®#: C13879454 Originating MLS®#: Toronto Regional Real Estate Board
Originating MLS®#: Toronto Regional Real Estate BoardFacts & features
Interior
Bedrooms & bathrooms
- Bedrooms: 7
- Bathrooms: 4
Primary bedroom
- Level: Upper
- Dimensions: 4.33 x 3.74
Bedroom
- Level: Basement
- Dimensions: 4.15 x 2.5
Bedroom
- Level: Basement
- Dimensions: 4.15 x 2.85
Bedroom 2
- Level: Upper
- Dimensions: 4.03 x 2.91
Bedroom 3
- Level: Upper
- Dimensions: 2.96 x 2.95
Bedroom 4
- Level: Ground
- Dimensions: 3.62 x 3.17
Bedroom 5
- Level: Ground
- Dimensions: 2.96 x 2.92
Dining room
- Level: Main
- Dimensions: 3.71 x 3.33
Family room
- Level: Ground
- Dimensions: 4.52 x 3.64
Kitchen
- Level: Basement
- Dimensions: 6.18 x 1.09
Kitchen
- Level: Main
- Dimensions: 5.22 x 2.96
Living room
- Level: Main
- Dimensions: 4.47 x 3.5
Heating
- Forced Air, Gas
Cooling
- Central Air
Features
- Flooring: Carpet Free
- Basement: Finished,Separate Entrance
- Has fireplace: Yes
Interior area
- Living area range: 2000-2500 null
Video & virtual tour
Property
Parking
- Total spaces: 6
- Parking features: Garage
- Has garage: Yes
Features
- Pool features: None
Lot
- Size: 8,121 Square Feet
Details
- Parcel number: 100040567
Construction
Type & style
- Home type: SingleFamily
- Property subtype: Single Family Residence
Materials
- Brick
- Foundation: Concrete Block
- Roof: Asphalt Shingle
Utilities & green energy
- Sewer: Sewer
Community & HOA
Location
- Region: Toronto
Financial & listing details
- Annual tax amount: C$7,788
- Date on market: 10/9/2026
Price history
Price history is unavailable.
Public tax history
Tax history is unavailable.
Climate risks
Neighborhood: Pleasant View
Nearby schools
GreatSchools rating
No schools nearby
We couldn't find any schools near this home.
Similar homes
- C$1,250,0005 bd3 ba-- sqft39 Waddington Cres, Toronto, ON M2J 2Z9For Sale
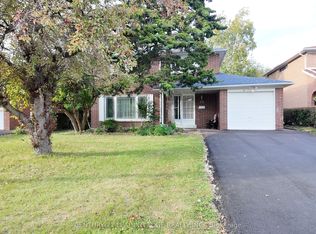 MLS ID #C13872838, CENTURY 21 LEADING EDGE REALTY INC.. TRREB
 - C$1,129,8004 bd2 ba-- sqft73 Houston Cres, Toronto, ON M2J 3H7For Sale
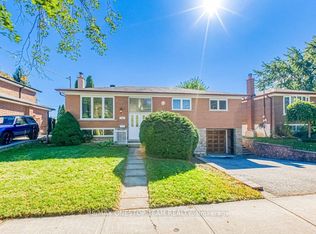 MLS ID #C13870448, RE/MAX ONESTOP TEAM REALTY. TRREB
 - C$1,328,8005 bd2 ba-- sqft8 Bellbury Cres, Toronto, ON M2J 2J7For Sale
 MLS ID #C13869538, ROYAL LEPAGE SIGNATURE REALTY. TRREB
 - C$1,249,0005 bd4 ba-- sqft4 Ashstead Pl, Toronto, ON M2J 3K1For Sale
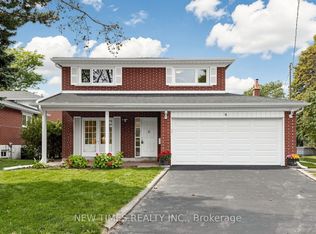 MLS ID #C13852710, NEW TIMES REALTY INC.. TRREB
