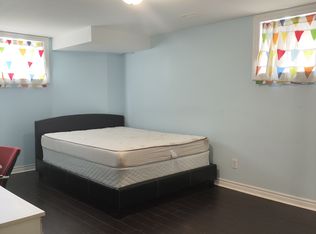
One Of the Largest 4-Level Backsplits In the Area. Family Owned Property Offered For Sale For The First Time In Over 50 Years. Flawless Updated Hardwood Floors Throughout Main Floor With Spacious Living Area, Crown Moulding, & Large Windows Allowing For Extra Light. Eat-In Kitchen With Ceramic Floors, Island, Stainless Steel Appliances & Custom Walk-Out To Large Covered Patio Perfect For Morning Coffee & Summer BBQs. Upper Floor Has 3 Large Bedrooms Each With Hardwood Floor And Large Closet. Primary Bedroom Has 3 Pc Ensuite & Extra Large Closet. Step Down Into The Fully Above Grade Lower Level With 2 Separate Entrances, Unique Laundry Room, 2pc Bath, 4th Bedroom & Massive Family Room With Fireplace & W/O To Yard. Basement Has Full Kitchen & Large Rec Area. Potential For In-Law Suite Or Extra Bedrooms. Backyard Is Well Manicured And Shows How Well The Property Has Been Cared For Over The Years. HVAC('18), Shingles ('15). Easy Access to 404/401. Fairview Mall, Great Schools, Parks & Restaurants. *Some photos are virtually staged.
For sale
C$1,348,000
61 Bickerton Cres, Toronto, ON M2J 3T2
4beds
3baths
Single Family Residence
Built in ----
6,186 Square Feet Lot
$-- Zestimate®
C$--/sqft
C$-- HOA
What's special
Crown mouldingEat-in kitchenCeramic floorsStainless steel appliancesUnique laundry roomBackyard is well manicured
- 3 days
- 2
- 0
Zillow last checked:
Listing updated:
Listed by:
RE/MAX WEST REALTY INC.
Source: TRREB,MLS®#: C13787582 Originating MLS®#: Toronto Regional Real Estate Board
Originating MLS®#: Toronto Regional Real Estate BoardFacts & features
Interior
Bedrooms & bathrooms
- Bedrooms: 4
- Bathrooms: 3
Primary bedroom
- Level: Upper
- Dimensions: 4.4 x 3.64
Bedroom
- Level: Upper
- Dimensions: 4.5 x 3.14
Bedroom
- Level: Lower
- Dimensions: 3.5 x 3.3
Bedroom
- Level: Upper
- Dimensions: 3.42 x 3.15
Dining room
- Level: Main
- Dimensions: 8.6 x 3.4
Family room
- Level: Lower
- Dimensions: 9 x 3.5
Kitchen
- Level: Basement
- Dimensions: 6 x 3
Kitchen
- Level: Main
- Dimensions: 5.7 x 3.5
Living room
- Level: Main
- Dimensions: 8.6 x 3.4
Recreation
- Level: Basement
- Dimensions: 8.6 x 5.8
Heating
- Forced Air, Gas
Cooling
- Central Air
Features
- Flooring: Carpet Free
- Basement: Finished
- Has fireplace: Yes
- Fireplace features: Family Room
Interior area
- Living area range: 2000-2500 null
Property
Parking
- Total spaces: 4
- Parking features: Private
- Has garage: Yes
Features
- Pool features: None
Lot
- Size: 6,186 Square Feet
Details
- Parcel number: 100040661
Construction
Type & style
- Home type: SingleFamily
- Property subtype: Single Family Residence
Materials
- Brick
- Foundation: Concrete Block
- Roof: Asphalt Shingle
Utilities & green energy
- Sewer: Sewer
Community & HOA
Location
- Region: Toronto
Financial & listing details
- Annual tax amount: C$7,665
- Date on market: 9/15/2026
Price history
Price history is unavailable.
Public tax history
Tax history is unavailable.
Climate risks
Neighborhood: Pleasant View
Nearby schools
GreatSchools rating
No schools nearby
We couldn't find any schools near this home.


Similar homes
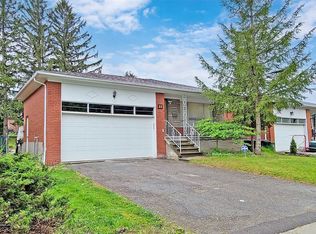
- C$1,250,0004 bd3 ba-- sqft2636 Victoria Park Ave, Toronto, ON M2J 4A6For Sale
 MLS ID #C13789456, RE/MAX REALTRON REALTY INC.. TRREB
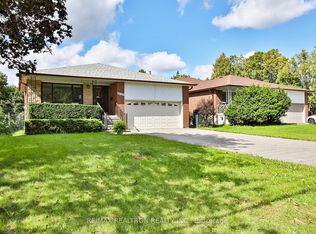
 - C$1,289,0006 bd5 ba-- sqft112 Kingslake Rd, Toronto, ON M2J 3E8For Sale
 MLS ID #C13798238, KELLER WILLIAMS EMPOWERED REALTY. TRREB
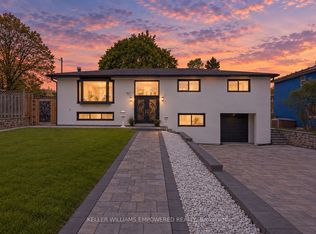
 - C$1,288,0005 bd4 ba-- sqft39 Beverly Glen Blvd, Toronto, ON M1W 1V7For Sale
 MLS ID #E13790346, ROYAL LEPAGE SIGNATURE REALTY. TRREB
 - C$1,296,0005 bd3 ba-- sqft210 Shaughnessy Blvd, Toronto, ON M2J 1K4For Sale
 MLS ID #C13799968, SMART SOLD REALTY. TRREB
