Exceptional 4-Level Backsplit Home with Double Attached Garage, Approximately 3,500 Sq. Ft. of Finished Living Space On A Premium 50 x 120 Ft. With In Ground Pool with Fenced Lot In Highly Sought-After Newtonbrook West. This Well-Cared-For Home Features A Grand Centre Hall Foyer, Freshly Painted Interior, Refinished Hardwood Floors On The Main And Upper Levels, Mostly all Thermal Windows, Generous Sized Bedrooms, Including A Primary Bedroom With A Walk-In Closet And 3 Piece Ensuite. An Excellent Layout Designed For Comfortable Family Living. Spacious Principal Rooms Provide Plenty Of Space For Everyday Living And Entertaining. The Bright Eat-In Kitchen Opens To A Covered Porch, While The Spacious Main Floor Family Room Features Built in Wet Bar And A Walk-Out To The Yard featuring an Inground Pool. The Finished Lower Level Adds Flexible Living Space With A Large Recreation Room with Above Garden Windows, Laundry Area. Large Crawl Space for extra storage. Ideally Located On A Quiet Family-Friendly Street Just Steps To Parks, Schools, TTC And One Bus To The Subway, With Convenient Access To Shopping, Restaurants And Major Commuter Routes.
For sale
C$1,437,000
90 Peckham Ave, Toronto, ON M2R 2V5
4beds
3baths
Single Family Residence
Built in ----
6,017 Square Feet Lot
$-- Zestimate®
C$--/sqft
C$-- HOA
What's special
Double attached garageIn ground poolFenced lotGrand centre hall foyerFreshly painted interiorMostly all thermal windowsGenerous sized bedrooms
- 53 days
- 39
- 3
Zillow last checked:
Listing updated:
Listed by:
RE/MAX PROFESSIONALS INC.
Source: TRREB,MLS®#: C13619692 Originating MLS®#: Toronto Regional Real Estate Board
Originating MLS®#: Toronto Regional Real Estate BoardFacts & features
Interior
Bedrooms & bathrooms
- Bedrooms: 4
- Bathrooms: 3
Primary bedroom
- Level: Upper
- Dimensions: 4.52 x 3.86
Bedroom 2
- Level: Upper
- Dimensions: 4.52 x 3.25
Bedroom 3
- Level: Upper
- Dimensions: 3.71 x 3.41
Bedroom 4
- Level: Ground
- Dimensions: 3.71 x 3.41
Breakfast
- Level: Main
- Dimensions: 381 x 2.44
Dining room
- Level: Main
- Dimensions: 3.91 x 2.29
Family room
- Level: Ground
- Dimensions: 9.19 x 3.84
Foyer
- Level: Main
- Dimensions: 6.41 x 1.52
Other
- Level: Basement
- Dimensions: 4.65 x 4.01
Kitchen
- Level: Main
- Dimensions: 3.81 x 2.29
Laundry
- Level: Ground
- Dimensions: 3.23 x 1.96
Living room
- Level: Main
- Dimensions: 3.91 x 3.41
Recreation
- Level: Basement
- Dimensions: 8.46 x 5.54
Heating
- Forced Air, Gas
Cooling
- Central Air
Appliances
- Included: Bar Fridge
Features
- Central Vacuum, Floor Drain
- Basement: Finished
- Has fireplace: No
Interior area
- Living area range: 2500-3000 null
Video & virtual tour
Property
Parking
- Total spaces: 6
- Parking features: Private Double
- Has garage: Yes
Features
- Has private pool: Yes
- Pool features: Indoor
Lot
- Size: 6,017 Square Feet
Details
- Parcel number: 101540037
Construction
Type & style
- Home type: SingleFamily
- Property subtype: Single Family Residence
Materials
- Brick
- Foundation: Block
- Roof: Asphalt Shingle
Utilities & green energy
- Sewer: Sewer
Community & HOA
Location
- Region: Toronto
Financial & listing details
- Annual tax amount: C$6,764
- Date on market: 7/30/2026
Price history
Price history is unavailable.
Public tax history
Tax history is unavailable.
Climate risks
Neighborhood: Newtonbrook West
Nearby schools
GreatSchools rating
No schools nearby
We couldn't find any schools near this home.


Similar homes
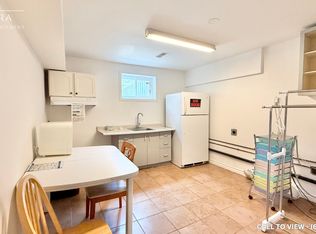
- C$1,399,0004 bd3 ba-- sqft333 Pleasant Ave, Toronto, ON M2R 2R3For Sale
 MLS ID #C13804996, RE/MAX CONDOS PLUS CORPORATION. TRREB
 - C$1,399,0005 bd3 ba-- sqft123 Francine Dr, Toronto, ON M2H 2H1For Sale
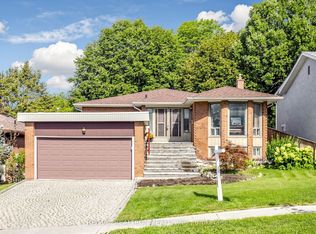 MLS ID #C13765468, RE/MAX REALTRON REALTY INC.. TRREB
 - C$1,549,0006 bd5 ba-- sqft17 Twin Circle Ct, Toronto, ON M2R 3L3For Sale
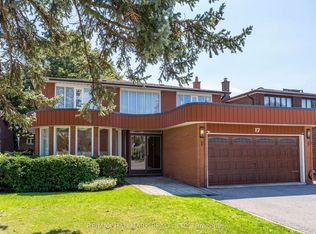 MLS ID #C13727068, RE/MAX HALLMARK REALTY LTD.. TRREB
 - C$1,249,0004 bd2 ba-- sqft941 Willowdale Ave, Toronto, ON M2M 3C3For Sale
 MLS ID #C13719102, RE/MAX WEST REALTY INC.. TRREB
