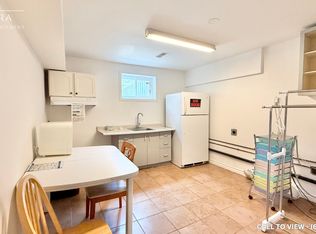
A home designed for living, offering space, comfort, and greenery in highly desirable Newtonbrook West. Nestled on a quiet crescent just steps from Bathurst & Steeles, shopping, restaurants, schools, parks, and TTC. Lovingly maintained by long-term owners, this home features generously sized bedrooms and a practical layout with plenty of potential to make it your own. Set on an exceptionally deep lot, the private backyard is framed by 40+ Emerald Cedar trees, mature fruit trees, and a vegetable garden, creating a peaceful outdoor retreat. Inside, the bright main floor features a modern kitchen with stainless steel appliances, granite countertops, breakfast bar, extra window, and a beautiful handmade stained-glass feature. The living and dining areas showcase a striking double-sided gas fireplace. Handmade foyer tilework and custom solid-wood doors with Niagara Glass add distinctive character. The spa-inspired bathroom features a corner Jacuzzi tub and steam shower, complemented by additional cabinetry and closet space. The basement offers added flexibility with above-grade windows, a second kitchen, laundry area, and bathroom. A wonderful opportunity to enjoy a spacious home, deep private lot, mature greenery, and unique craftsmanship in a convenient, established neighbourhood.
For sale
C$899,000
44 Elise Ter, Toronto, ON M2R 2X1
4beds
2baths
Single Family Residence
Built in ----
3,984 Square Feet Lot
$-- Zestimate®
C$--/sqft
C$-- HOA
What's special
Generously sized bedroomsPractical layoutExceptionally deep lotPrivate backyardMature fruit treesVegetable gardenBright main floor
- 1 day
- 11
- 4
Zillow last checked:
Listing updated:
Listed by:
RE/MAX HALLMARK SHAHEEN & COMPANY
Source: TRREB,MLS®#: C13839768 Originating MLS®#: Toronto Regional Real Estate Board
Originating MLS®#: Toronto Regional Real Estate BoardFacts & features
Interior
Bedrooms & bathrooms
- Bedrooms: 4
- Bathrooms: 2
Primary bedroom
- Description: Primary Bedroom
- Level: Main
- Area: 14.36 Square Meters
- Area source: Other
- Dimensions: 4.35 x 3.30
Bedroom
- Description: Bedroom
- Level: Basement
- Area: 17.8 Square Meters
- Area source: Other
- Dimensions: 4.85 x 3.67
Bedroom 2
- Description: Bedroom 2
- Level: Main
- Area: 10.8 Square Meters
- Area source: Other
- Dimensions: 4.00 x 2.70
Bedroom 3
- Description: Bedroom 3
- Level: Main
- Area: 8.47 Square Meters
- Area source: Other
- Dimensions: 2.94 x 2.88
Dining room
- Description: Dining Room
- Level: Main
- Area: 25.22 Square Meters
- Area source: Other
- Dimensions: 6.50 x 3.88
Family room
- Level: Main
- Dimensions: 6.63 x 2.53
Kitchen
- Description: Kitchen
- Level: Main
- Area: 16.98 Square Meters
- Area source: Other
- Dimensions: 4.85 x 3.50
Kitchen
- Description: Kitchen
- Level: Basement
- Area: 9.55 Square Meters
- Area source: Other
- Dimensions: 3.35 x 2.85
Living room
- Description: Living Room
- Level: Main
- Area: 25.22 Square Meters
- Area source: Other
- Dimensions: 6.50 x 3.88
Living room
- Description: Recreation
- Level: Basement
- Area: 30.99 Square Meters
- Area source: Other
- Dimensions: 8.05 x 3.85
Heating
- Forced Air, Gas
Cooling
- Central Air
Features
- Flooring: Carpet Free
- Basement: Finished,Separate Entrance
- Has fireplace: Yes
Interior area
- Living area range: 1100-1500 null
Property
Parking
- Total spaces: 3
- Parking features: Private
- Has attached garage: Yes
Features
- Pool features: None
Lot
- Size: 3,984 Square Feet
- Features: Irregular Lot, Public Transit, School
Details
- Parcel number: 101560139
Construction
Type & style
- Home type: SingleFamily
- Architectural style: Bungalow-Raised
- Property subtype: Single Family Residence
- Attached to another structure: Yes
Materials
- Brick
- Foundation: Concrete Block
- Roof: Asphalt Shingle
Utilities & green energy
- Sewer: Sewer
Community & HOA
Location
- Region: Toronto
Financial & listing details
- Annual tax amount: C$5,572
- Date on market: 9/29/2026
Price history
Price history is unavailable.
Public tax history
Tax history is unavailable.
Climate risks
Neighborhood: Newtonbrook West
Nearby schools
GreatSchools rating
No schools nearby
We couldn't find any schools near this home.

Similar homes
- C$899,0004 bd2 ba-- sqft70 Tanjoe Cres, Toronto, ON M2M 1P7For Sale
 MLS ID #C13766230, HOMELIFE/GTA REALTY INC.. TRREB
 - C$899,8885 bd4 ba-- sqft168 Mabley Cres, Vaughan, ON L4J 2Z8For Sale
 MLS ID #N13812662, SUTTON GROUP-ADMIRAL REALTY INC.. TRREB
 - C$1,150,0004 bd4 ba-- sqft47 Cordoba Dr, Vaughan, ON L4J 8J8For Sale
 MLS ID #N13844474, CENTURY 21 LEADING EDGE REALTY INC.. TRREB
 - C$892,0003 bd4 ba-- sqft38 Carnival Ct, Toronto, ON M2R 3T8For Sale
 MLS ID #C13776046, FOREST HILL REAL ESTATE INC.. TRREB
