Welcome to this priced to sell little gem with ENDLESS Opportunities!!An opportunity to take it & make it your own! This 3+2Bedroom home in a highly desirable neighborhood in Thornhill, is just a short walk to Steeles. Excellent schools around - including & steps to the well-regarded Louis-Honoré Fréchette French Immersion Public School. Walk to places of worship & transportation. Featuring 3 spacious bedrooms and 2 full bathrooms upstairs, a primary bedroom with a full private ensuite including a Jacuzzi tub and & skylight above. Enjoy the legal sunroom off the kitchen overlooking a very private, maintenance-free backyard surrounded by mature trees. Finished basement with 2 pc washroom and a bedroom .Recent upgrades include a brand-new roof (approx. 3 months old), owned- tankless water heater, water purification system & additional attic insulation for-improved year round temperature balance! Extended driveway with NO sidewalk-provides plenty of parking. A well-located home with great space, and many valuable updates!
For sale
C$899,888
168 Mabley Cres, Vaughan, ON L4J 2Z8
5beds
4baths
Single Family Residence
Built in ----
2,583 Square Feet Lot
$-- Zestimate®
C$--/sqft
C$-- HOA
What's special
Jacuzzi tubVery private maintenance-free backyard
- 1 day
- 13
- 0
Zillow last checked:
Listing updated:
Listed by:
SUTTON GROUP-ADMIRAL REALTY INC.
Source: TRREB,MLS®#: N13812662 Originating MLS®#: Toronto Regional Real Estate Board
Originating MLS®#: Toronto Regional Real Estate BoardFacts & features
Interior
Bedrooms & bathrooms
- Bedrooms: 5
- Bathrooms: 4
Primary bedroom
- Description: Primary Bedroom
- Level: Second
- Area: 18.35 Square Meters
- Area source: Other
- Dimensions: 4.53 x 4.05
Bedroom 2
- Description: Bedroom 2
- Level: Second
- Area: 13.42 Square Meters
- Area source: Other
- Dimensions: 4.40 x 3.05
Bedroom 3
- Description: Bedroom 3
- Level: Second
- Area: 10.34 Square Meters
- Area source: Other
- Dimensions: 3.90 x 2.65
Dining room
- Description: Dining Room
- Level: Main
- Area: 24.67 Square Meters
- Area source: Other
- Dimensions: 6.95 x 3.55
Family room
- Description: Family Room
- Level: Main
- Area: 12.47 Square Meters
- Area source: Other
- Dimensions: 4.30 x 2.90
Kitchen
- Description: Kitchen
- Level: Main
- Area: 11.18 Square Meters
- Area source: Other
- Dimensions: 4.30 x 2.60
Living room
- Description: Living Room
- Level: Main
- Area: 24.67 Square Meters
- Area source: Other
- Dimensions: 6.95 x 3.55
Office
- Description: Office
- Level: Basement
- Area: 7.84 Square Meters
- Area source: Other
- Dimensions: 3.20 x 2.45
Recreation
- Description: Recreation
- Level: Basement
- Area: 19.38 Square Meters
- Area source: Other
- Dimensions: 5.70 x 3.40
Sunroom
- Level: Main
- Dimensions: 2.44 x 4.88
Heating
- Forced Air, Gas
Cooling
- Central Air
Features
- Other
- Basement: Finished
- Has fireplace: Yes
Interior area
- Living area range: 1500-2000 null
Property
Parking
- Total spaces: 3
- Parking features: Private
- Has attached garage: Yes
Features
- Stories: 2
- Pool features: None
Lot
- Size: 2,583 Square Feet
- Features: Park, Public Transit
Construction
Type & style
- Home type: SingleFamily
- Property subtype: Single Family Residence
Materials
- Aluminum Siding, Brick
- Foundation: Other
- Roof: Other
Utilities & green energy
- Sewer: Sewer
Community & HOA
Location
- Region: Vaughan
Financial & listing details
- Annual tax amount: C$4,850
- Date on market: 9/22/2026
Price history
Price history is unavailable.
Public tax history
Tax history is unavailable.
Climate risks
Neighborhood: Thornhill
Nearby schools
GreatSchools rating
No schools nearby
We couldn't find any schools near this home.


Similar homes
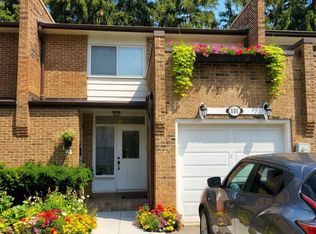
- C$998,0004 bd4 ba-- sqft47 Cordoba Dr, Vaughan, ON L4J 8J8For Sale
 MLS ID #N13815182, CENTURY 21 LEADING EDGE REALTY INC.. TRREB
 - C$892,0003 bd4 ba-- sqft38 Carnival Ct, Toronto, ON M2R 3T8For Sale
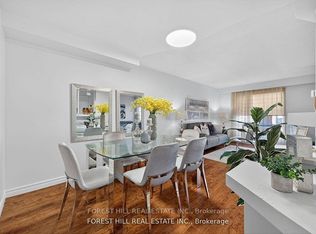 MLS ID #C13776046, FOREST HILL REAL ESTATE INC.. TRREB
 - C$960,0004 bd4 ba-- sqft94 Hord Cres, Vaughan, ON L4J 3A7For Sale
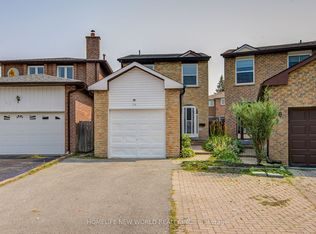 MLS ID #N13612152, HOMELIFE NEW WORLD REALTY INC.. TRREB
 - C$975,0004 bd3 ba-- sqft19 Carnival Ct, Toronto, ON M2R 3T7For Sale
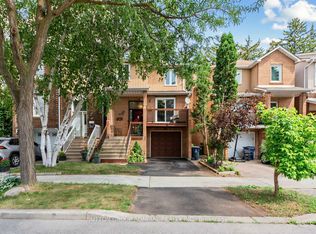 MLS ID #C13710080, SUTTON GROUP-ADMIRAL REALTY INC.. TRREB
