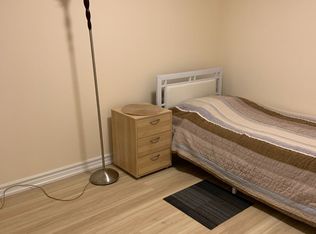
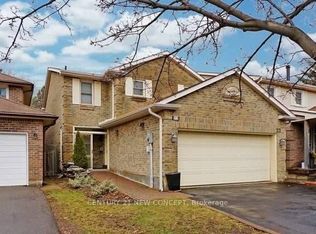
Rare Opportunity To Own A Link-Detached Family Home In The Coveted Heart of Lakeview Estates,Thornhill! Structurally linked only below grade and at the garage wall, this 2-storey residenceoffers the complete privacy, standalone presence, and spacious layout of a fully detached homewithout the detached price tag. Boasting a bright, sun-drenched, open-concept living and diningarea, this 3-bedroom designed for seamless family living and sophisticated entertaining.The upper level features a large Primary bedroom complete with oversized closet, alongside twoadditional generously sized bedrooms and a full 4-piece washroom. The incredibly versatile,full-height finished basement expands your living space dramatically, featuring a massiverecreation room, separate laundry and utility room. Unbeatable AAA+ location! Nestled on aquiet, low-traffic residential crescent just minutes from Bathurst & Clark. Enjoy ultimateconvenience with a short walk to the Promenade Shopping Centre, T&T Supermarket, elite localparks, and the Promenade Transit Terminal (YRT/Viva rapid routes). Located within the highlyranked York Region District School Board catchment area (including French Immersion tracks).Easy commuter access to Highway 407 and direct north-south routing to downtown Toronto. A truegem for Renovators, Contractors, and/or Investors! An Incredible Opportunity To Transform OrRenovate In A Mature, Family-Friendly Neighborhood On A Quiet Street! Endless Potential Awaits!
For sale
C$799,000
72 Hord Cres, Vaughan, ON L4J 3A7
3beds
2baths
Single Family Residence
Built in ----
3,372 Square Feet Lot
$-- Zestimate®
C$--/sqft
C$-- HOA
What's special
Link-detached family homeLarge primary bedroomOversized closetFull-height finished basementMassive recreation roomQuiet low-traffic residential crescent
- 17 hours
- 2
- 0
Zillow last checked:
Listing updated:
Listed by:
RE/MAX REALTY SERVICES INC.
Source: TRREB,MLS®#: N14151600 Originating MLS®#: Toronto Regional Real Estate Board
Facts & features
Interior
Bedrooms & bathrooms
- Bedrooms: 3
- Bathrooms: 2
Heating
- Forced Air, Gas
Cooling
- Central Air
Features
- Storage, Storage Area Lockers
- Flooring: Carpet Free
- Basement: Full,Finished
- Has fireplace: No
Interior area
- Living area range: 1100-1500 null
Video & virtual tour
Property
Parking
- Total spaces: 2
- Parking features: Garage
- Has garage: Yes
Features
- Stories: 2
- Patio & porch: Enclosed
- Exterior features: Landscaped, Year Round Living
- Pool features: None
Lot
- Size: 3,372 Square Feet
Details
- Parcel number: 032450031
Construction
Type & style
- Home type: SingleFamily
- Property subtype: Single Family Residence
Materials
- Brick
- Foundation: Poured Concrete
- Roof: Asphalt Shingle
Utilities & green energy
- Sewer: Sewer
Community & HOA
Location
- Region: Vaughan
Financial & listing details
- Annual tax amount: C$4,352
- Date on market: 11/5/2026
Price history
Price history is unavailable.
Public tax history
Tax history is unavailable.
Climate risks
Neighborhood: Thornhill
Nearby schools
GreatSchools rating
No schools nearby
We couldn't find any schools near this home.

Similar homes
- C$938,0004 bd4 ba-- sqft94 Hord Cres, Vaughan, ON L4J 3A7For Sale
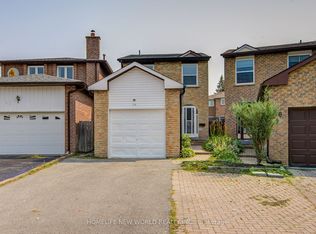 MLS ID #N13612152, HOMELIFE NEW WORLD REALTY INC.. TRREB
- C$889,0003 bd2 ba-- sqft45 McClintock Cres, Vaughan, ON L4J 2S7For Sale
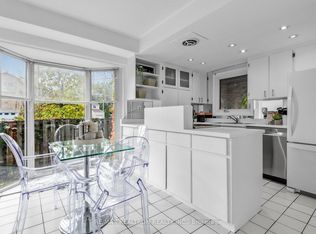 MLS ID #N14083258, RE/MAX REALTRON REALTY INC.. TRREB
- C$798,0003 bd3 ba-- sqft900 Steeles Ave W #714, Vaughan, ON L4J 8C2For Sale
 MLS ID #N14114548, SOTHEBY'S INTERNATIONAL REALTY CANADA. TRREB
- C$949,0003 bd2 ba-- sqft109 Swinton Cres, Vaughan, ON L4J 2W9For Sale
 MLS ID #N14096110, CENTURY 21 PERCY FULTON LTD.. TRREB
