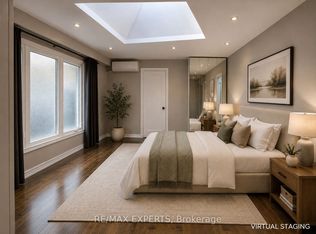
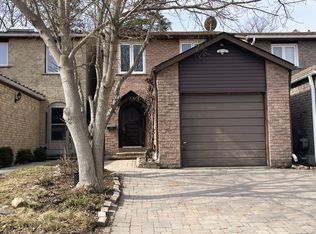
Welcome to 109 Swinton Crescent, a beautifully maintained detached home in Vaughan's sought-after Lakeview Estates community! Proudly cared for by the same owners for 15 years, this inviting residence offers 3 bedrooms, 2 bathrooms, and the perfect combination of comfort, convenience, and pride of ownership. Nestled in an established, family-friendly neighbourhood, this home is ideally situated near Dufferin Street and Steeles Avenue, just steps away from everyday conveniences and minutes from shopping, restaurants, parks, schools, public transit, and major highways. Enjoy the convenience of being close to Toronto while benefiting from a Vaughan address, meaning no additional Toronto municipal land transfer tax! Whether you're a first-time buyer, growing family, or looking for your next home, this is an opportunity you won't want to miss. A well-loved home in an exceptional location, ready for its next chapter!
For sale
C$949,000
109 Swinton Cres, Vaughan, ON L4J 2W9
3beds
2baths
Single Family Residence
Built in ----
2,543 Square Feet Lot
$-- Zestimate®
C$--/sqft
C$-- HOA
What's special
Beautifully maintained detached homeInviting residence
- 1 day
- 20
- 1
Zillow last checked:
Listing updated:
Listed by:
CENTURY 21 PERCY FULTON LTD.
Source: TRREB,MLS®#: N14096110 Originating MLS®#: Toronto Regional Real Estate Board
Facts & features
Interior
Bedrooms & bathrooms
- Bedrooms: 3
- Bathrooms: 2
Primary bedroom
- Description: Primary Bedroom
- Level: Second
- Area: 14.66 Square Meters
- Area source: Other
- Dimensions: 4.25 x 3.45
Bedroom 2
- Description: Bedroom 2
- Level: Second
- Area: 10 Square Meters
- Area source: Other
- Dimensions: 4.00 x 2.50
Bedroom 3
- Description: Bedroom 3
- Level: Second
- Area: 9.6 Square Meters
- Area source: Other
- Dimensions: 3.20 x 3.00
Dining room
- Description: Dining Room
- Level: Main
- Area: 9.52 Square Meters
- Area source: Other
- Dimensions: 3.40 x 2.80
Kitchen
- Description: Kitchen
- Level: Main
- Area: 17.25 Square Meters
- Area source: Other
- Dimensions: 5.00 x 3.45
Living room
- Description: Living Room
- Level: Main
- Area: 16.15 Square Meters
- Area source: Other
- Dimensions: 4.75 x 3.40
Recreation
- Description: Recreation
- Level: Basement
- Area: 40.32 Square Meters
- Area source: Other
- Dimensions: 7.20 x 5.60
Heating
- Forced Air, Gas
Cooling
- Central Air
Features
- Other
- Basement: Finished
- Has fireplace: Yes
Interior area
- Living area range: 1100-1500 null
Property
Parking
- Total spaces: 4
- Parking features: Private Double
- Has attached garage: Yes
Features
- Stories: 2
- Pool features: None
Lot
- Size: 2,543 Square Feet
- Features: Park, Public Transit
Details
- Parcel number: 032330063
Construction
Type & style
- Home type: SingleFamily
- Property subtype: Single Family Residence
Materials
- Brick
- Foundation: Poured Concrete
- Roof: Shingle
Utilities & green energy
- Sewer: Sewer
Community & HOA
Location
- Region: Vaughan
Financial & listing details
- Annual tax amount: C$4,210
- Date on market: 10/20/2026
Price history
Price history is unavailable.
Public tax history
Tax history is unavailable.
Climate risks
Neighborhood: Thornhill
Nearby schools
GreatSchools rating
No schools nearby
We couldn't find any schools near this home.


Similar homes
- C$889,0003 bd2 ba-- sqft45 McClintock Cres, Vaughan, ON L4J 2S7For Sale
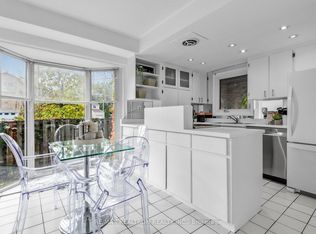 MLS ID #N14083258, RE/MAX REALTRON REALTY INC.. TRREB
- C$899,9003 bd3 ba-- sqft22 Peachtree Pl, Vaughan, ON L4K 2C4For Sale
 MLS ID #N14094696, Royal LePage Frank Real Estate. TRREB
- C$949,0003 bd4 ba-- sqft26 White Blvd, Vaughan, ON L4J 5Z3For Sale
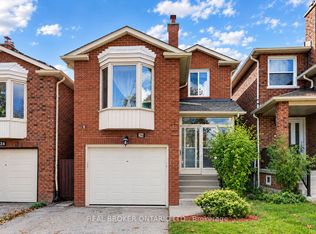 MLS ID #N14028174, REAL BROKER ONTARIO LTD.. TRREB
- C$999,0004 bd4 ba-- sqft18 Riviera Dr, Vaughan, ON L4K 2J1For Sale
 MLS ID #N14081398, SUTTON GROUP-ADMIRAL REALTY INC.. TRREB
