Great Home in the Heart of Glen Shields!!! Proudly situated in the sought-after Glen Shields community, this well-maintained home offers comfort, space, and convenience. Featuring 3 spacious bedrooms and 3 bathrooms, this property is ideal for families or those looking for room to grow. The open-concept main floor boasts a family-sized kitchen, perfect for entertaining or everyday living. Retreat to a generously sized primary bedroom complete with a 3-piece ensuite. The finished basement adds valuable living space for a rec room, home office, or guest area. Enjoy the outdoors in your fully fenced backyard with low-maintenance landscaping, including mature shrubs and plants for a care-free lifestyle. Located just steps from Riviera Park Trail, public transit, York University, shopping, community centers, libraries, sports fields, water parks, and top-rated schools this home delivers the best of suburban living with city convenience.
For sale
C$999,000
28 Oakmount Cres, Vaughan, ON L4K 2C3
3beds
3baths
Townhouse
Built in ----
2,588 Square Feet Lot
$-- Zestimate®
C$--/sqft
C$-- HOA
What's special
Open-concept main floorFamily-sized kitchenGenerously sized primary bedroomFinished basementFully fenced backyardLow-maintenance landscapingMature shrubs and plants
- 174 days
- 15
- 2
Zillow last checked:
Listing updated:
Listed by:
ROYAL TEAM REALTY INC.
Source: TRREB,MLS®#: N13027930 Originating MLS®#: Toronto Regional Real Estate Board
Originating MLS®#: Toronto Regional Real Estate BoardFacts & features
Interior
Bedrooms & bathrooms
- Bedrooms: 3
- Bathrooms: 3
Primary bedroom
- Level: Second
- Dimensions: 4.63 x 3.79
Bedroom 2
- Level: Second
- Dimensions: 3.93 x 2.65
Bedroom 3
- Level: Second
- Dimensions: 3.79 x 2.6
Dining room
- Level: Main
- Dimensions: 3 x 2.8
Kitchen
- Level: Main
- Dimensions: 5 x 2.39
Kitchen
- Level: Basement
- Dimensions: 4.09 x 3.5
Living room
- Level: Main
- Dimensions: 5.8 x 3
Recreation
- Level: Basement
- Dimensions: 4.99 x 4.25
Heating
- Forced Air, Gas
Cooling
- Central Air
Features
- Other
- Basement: Finished
- Has fireplace: No
Interior area
- Living area range: 1500-2000 null
Property
Parking
- Total spaces: 2
- Parking features: Private
- Has garage: Yes
Features
- Stories: 2
- Pool features: None
- Waterfront features: None
Lot
- Size: 2,588 Square Feet
Details
- Parcel number: 032321012
Construction
Type & style
- Home type: SingleFamily
- Property subtype: Townhouse
Materials
- Brick
- Foundation: Concrete
- Roof: Asphalt Shingle
Utilities & green energy
- Sewer: Sewer
Community & HOA
Location
- Region: Vaughan
Financial & listing details
- Annual tax amount: C$3,797
- Date on market: 4/22/2026
Price history
Price history is unavailable.
Public tax history
Tax history is unavailable.
Climate risks
Neighborhood: Thornhill
Nearby schools
GreatSchools rating
No schools nearby
We couldn't find any schools near this home.


Similar homes
- C$989,0004 bd2 ba-- sqft25 Lehar Cres, Toronto, ON M2H 1J4For Sale
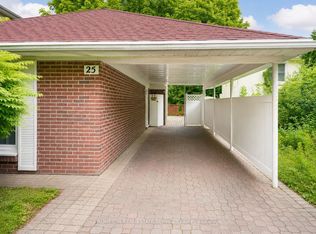 MLS ID #C13875380, PROMPTON REAL ESTATE SERVICES CORP.. TRREB
 - C$998,0003 bd3 ba-- sqft55 Pottery Pl, Vaughan, ON L4L 9H5For Sale
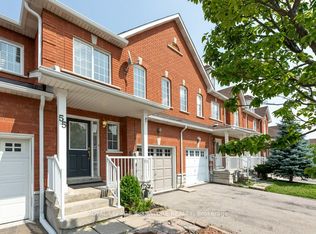 MLS ID #N12936750, ROYAL LEPAGE SIGNATURE REALTY. TRREB
 - C$999,0004 bd3 ba-- sqft75 Stormont Ave, Toronto, ON M5N 2C3For Sale
 MLS ID #C13820926, PRESTIGIUM REAL ESTATE LTD.. TRREB
 - C$1,068,0004 bd3 ba-- sqft50 Casabel Dr, Vaughan, ON L6A 3L7For Sale
 MLS ID #N13709242, RE/MAX EXCEL REALTY LTD.. TRREB
