Opportunity Knocks! Own This Bright & Spacious 4 + 1 Bedroom Detached Home. Located In This Fabulous High Demand Neighbourhood With Amazing Schools! Priced At A Steal For A 4 bedroom! All 4 Bedrooms Are Good Sizes. This Home Is Awaiting Your Personal Touches! It's Just A Steal With Over 2,000 SQFT Of Living Space. Boosts Coveted Layout With Open Concept Living & Dining Spaces, Functional Kitchen With Plenty Of Cupboard Space & Breakfast Area! Combined Living & Dining Space Offers Direct Access To Large Backyard - A Canvas To Create As You Please! Second Floor Boosts Master Bedroom With Lots Of Closet Space & 4pc Ensuite. Additional 3 Nice Sized Bedrooms On 2nd Floor. Finished Functional Basement With Large Recreation Area That Can Be Used As Gym/ In-law Suite/Home Office Plus An Additional Bonus Bedroom With Many Possible Uses. Rough-In For Bathroom. Bonus Cantina/Cold Room In Basement! Home Has Direct Access To Garage. Located Near Great Schools-Glen Shields Public Offers A Unique Program For Gifted Children, Our Lady Of The Rosary Catholic Elementary, Louis-Honore Frechette Public School(French Immersion). Minutes To Trails/Parks/Bike /Playgrounds. Located To Centrally& Close To Major Shopping Plazas &Promenade Mall, Centre Point Mall, Yorkdale Mall, Vaughan Mills - Mins To Major Highways/TTC &SUBWAY LINE. Short Drive To York University. Get It Before It's Too Late!
Sold for $920,000
C$920,000
69 New Seabury Dr, Vaughan, ON L4K 2B7
5beds
1,535sqft
Single Family Residence, Residential
Built in ----
2,277 Square Feet Lot
$-- Zestimate®
C$599/sqft
C$4,006 Estimated rent
Home value
Not available
Estimated sales range
Not available
Not available
Owner options
List your home for rent
C$4,006/mo
Rent Zestimate®
Find your next renter with Zillow Rental Manager. Plus, with online applications, you can quickly screen prospective tenants – for free.
C$4,006/mo
Rent Zestimate®
Refinance and save
C$3,889/mo
Est. payment
Refinancing to a lower rate could help reduce your monthly payments and save thousands over the life of the loan.
C$3,889/mo
Est. payment
Explore your selling options
Work with a Zillow partner agent
Leverage their expertise and Zillow's premium Showcase listings to get your home seen by more buyers.
Get startedList with your own agent
Get your home in front of millions of buyers by listing it on Zillow.
Learn how to do itSell it yourself
Take full control of how buyers see your home on Zillow by listing For Sale by Owner (FSBO).
List your homeWhat's special
Finished functional basementLarge recreation areaBonus bedroom
Zillow last checked:
Listing updated:
Listed by:
Jenny Tasci, Salesperson,
ROYAL LEPAGE SIGNATURE REALTY
Source: ITSO,MLS®#: 40776129Originating MLS®#: Cornerstone Association of REALTORS®
Facts & features
Interior
Bedrooms & bathrooms
- Bedrooms: 5
- Bathrooms: 3
- Full bathrooms: 2
- 1/2 bathrooms: 1
- Main level bathrooms: 1
Other
- Description: 4PC ENSUITE/LAMINATE/TWO CLOSET
- Level: Second
Bedroom
- Description: LAMINATE/CLOSET/WINDOW
- Level: Second
Bedroom
- Description: LAMINATE/CLOSET
- Level: Second
Bedroom
- Description: LAMINATE/CLOSET
- Level: Second
Bedroom
- Description: 5TH BEDROOM/CLOSET
- Level: Basement
Bathroom
- Features: 2-Piece
- Level: Main
Bathroom
- Features: 4-Piece
- Level: Second
Bathroom
- Features: 4-Piece
- Level: Second
Other
- Description: SEPARATE ROOM
- Level: Basement
Dining room
- Description: COMBINED WITH LIVING/LAMINATE/ WALK OUT TO YARD
- Level: Main
Eat in kitchen
- Description: WINDOW
- Level: Main
Family room
- Description: LAMIANTE/WINDOW
- Level: Basement
Kitchen
- Description: EAT IN KITCHEN / WINDOW
- Level: Main
Living room
- Description: LAMINATE/COMBINED WITH DINING/ WINDOW
- Level: Main
Heating
- Forced Air, Natural Gas
Cooling
- Central Air
Appliances
- Included: Built-in Microwave, Dryer, Refrigerator, Stove, Washer
- Laundry: In Basement
Features
- Other
- Basement: Full,Finished
- Has fireplace: No
Interior area
- Total structure area: 2,126
- Total interior livable area: 1,535 sqft
- Finished area above ground: 1,535
- Finished area below ground: 591
Property
Parking
- Total spaces: 3
- Parking features: Attached Garage, Private Drive Double Wide
- Attached garage spaces: 1
- Uncovered spaces: 2
Features
- Frontage type: East
- Frontage length: 23.00
Lot
- Size: 2,277 Square Feet
- Dimensions: 23 x 99
- Features: Rural, Other
Details
- Parcel number: 032320924
- Zoning: RM1
Construction
Type & style
- Home type: SingleFamily
- Architectural style: Two Story
- Property subtype: Single Family Residence, Residential
Materials
- Brick
- Roof: Asphalt Shing
Condition
- 31-50 Years
- New construction: No
Utilities & green energy
- Sewer: Sewer (Municipal)
- Water: Municipal
Community & HOA
Location
- Region: Vaughan
Financial & listing details
- Price per square foot: C$599/sqft
- Annual tax amount: C$4,168
- Date on market: 10/3/2025
- Inclusions: Built-in Microwave, Dryer, Refrigerator, Stove, Washer, Fridge, Dishwasher (As Is), Stove, Microwave Hood, Washer & Dryer, Garage Door & Opener (As Is), Elfs.
Price history
| Date | Event | Price |
|---|---|---|
| 3/3/2026 | Sold | C$920,000C$599/sqft |
Source: ITSO #40776129 Report a problem | ||
Public tax history
Tax history is unavailable.
Neighborhood: Thornhill
Nearby homes
- C$1,279,0005 bd4 ba-- sqft3 New Seabury Dr, Vaughan, ON L4K2B7For Sale
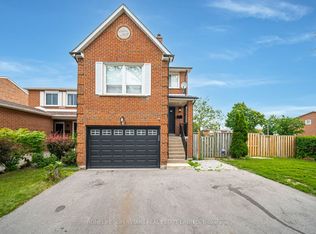
- C$1,039,0003 bd3 ba-- sqft28 Oakmount Cres, Vaughan, ON L4K2C3For Sale

- C$949,9003 bd3 ba-- sqft17 Boyne Highlands Ct, Vaughan, ON L4K1K4For Sale

- C$1,8502 bd1 ba-- sqft48 Cherry Hills Rd, Vaughan, ON L4K1M4For Rent
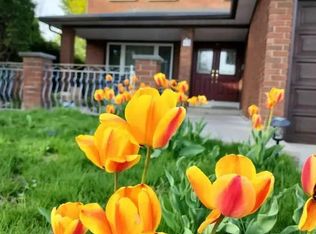
- C$3,6004 bd3 ba-- sqft87 Marita Pl, Vaughan, ON L4K3J5For Rent
- C$999,0004 bd4 ba-- sqft59 Marita Pl, Vaughan, ON L4K3J8For Sale
- C$1,199,0006 bd4 ba-- sqft69 Anthony Ln, Vaughan, ON L4K3L1For Sale
- C$1,199,0004 bd4 ba-- sqft116 Jaimie Rd, Vaughan, ON L4J6A5For Sale
Nearby schools
GreatSchools rating
No schools nearby
We couldn't find any schools near this home.
- Ontario
- York Regional Municipality
- Vaughan
- L4K 2B7
- Thornhill
- 69 New Seabury Dr
