Welcome To This Beautifully Maintained Fully Detached 3+1 Bedroom Home Located On A Quiet Street With Direct Access To The Park (Lake/Pond/Playground/Biking Trails) In A Highly Desirable Glen Shields Community In Vaughan!!! One Of The Biggest 3 Bedroom Models Offering Approximately 1,800 SQ FT Plus Finished Basement. Originally Was Offered As A Four (4) Bedroom Floor Plan By The Builder. Can Be Easily Converted Into 4 Bedroom Home. Main Floor Offers Spacious Family Room With Cozy Gas Fireplace As Well As Combined Living And Dining Rooms. Upgraded Kitchen (2020) With Stainless Steel Appliances, Quartz Countertops And Updated Backsplash. Upgraded Hardwood Floors On Main Floor (2020). Main Floor Freshly Painted (2026). Large Three Bedrooms On Second Level. Spacious Primary Bedroom Comes With A Four Piece En-Suite And Walk In Closet. Finished Basement With Large Rec Room. Upgraded Roof (2024), A/C (2020), Basement Laminate Flooring (2016), Front Door (2018). Located Minutes From Excellent Schools, Parks, Walking And Biking Trails, Playgrounds, Tennis And Basketball Courts, Splash Pad, TTC, York University, Subway, Vaughan Mills, Canada's Wonderland, Promenade Mall, Yorkdale, Costco, Walmart, Superstore, Home Depot, And Major Highways (400, 401, 407 & 7). An Exceptional Turnkey Home Offering Comfort And Outstanding Value.
For sale
C$1,119,000
59 Marita Pl, Vaughan, ON L4K 3J8
4beds
4baths
Single Family Residence
Built in ----
3,247 Square Feet Lot
$-- Zestimate®
C$--/sqft
C$-- HOA
What's special
Quiet streetSpacious family roomCozy gas fireplaceStainless steel appliancesQuartz countertopsUpdated backsplashSpacious primary bedroom
- 18 days |
- 26 |
- 0 |
Zillow last checked:
Listing updated:
Listed by:
SUTTON GROUP-ADMIRAL REALTY INC.
Source: TRREB,MLS®#: N13574634 Originating MLS®#: Toronto Regional Real Estate Board
Originating MLS®#: Toronto Regional Real Estate BoardFacts & features
Interior
Bedrooms & bathrooms
- Bedrooms: 4
- Bathrooms: 4
Primary bedroom
- Description: Primary Bedroom
- Level: Second
- Area: 24.33 Square Meters
- Area source: Other
- Dimensions: 5.10 x 4.77
Bedroom 2
- Description: Bedroom 2
- Level: Second
- Area: 17.98 Square Meters
- Area source: Other
- Dimensions: 6.40 x 2.81
Bedroom 3
- Description: Bedroom 3
- Level: Second
- Area: 12.74 Square Meters
- Area source: Other
- Dimensions: 4.44 x 2.87
Breakfast
- Description: Breakfast
- Level: Ground
- Area: 15.26 Square Meters
- Area source: Other
- Dimensions: 4.77 x 3.20
Dining room
- Description: Dining Room
- Level: Ground
- Area: 17.97 Square Meters
- Area source: Other
- Dimensions: 5.95 x 3.02
Kitchen
- Description: Kitchen
- Level: Ground
- Area: 15.26 Square Meters
- Area source: Other
- Dimensions: 4.77 x 3.20
Living room
- Description: Living Room
- Level: Ground
- Area: 17.97 Square Meters
- Area source: Other
- Dimensions: 5.95 x 3.02
Recreation
- Description: Recreation
- Level: Basement
- Area: 43.65 Square Meters
- Area source: Other
- Dimensions: 7.12 x 6.13
Heating
- Forced Air, Gas
Cooling
- Central Air
Features
- Other
- Basement: Finished
- Has fireplace: Yes
- Fireplace features: Natural Gas
Interior area
- Living area range: 1500-2000 null
Video & virtual tour
Property
Parking
- Total spaces: 4
- Parking features: Private Double
- Has attached garage: Yes
Features
- Stories: 2
- Pool features: None
Lot
- Size: 3,247 Square Feet
- Features: Irregular Lot
Details
- Parcel number: 700000033
Construction
Type & style
- Home type: SingleFamily
- Property subtype: Single Family Residence
Materials
- Brick
- Foundation: Other
- Roof: Asphalt Shingle
Utilities & green energy
- Sewer: Sewer
Community & HOA
Location
- Region: Vaughan
Financial & listing details
- Annual tax amount: C$5,136
- Date on market: 7/16/2026
SUTTON GROUP-ADMIRAL REALTY INC.
SUTTON GROUP-ADMIRAL REALTY INC.
By pressing Contact Agent, you agree that the real estate professional identified above may call/text you about your search, which may involve use of automated means and pre-recorded/artificial voices. You don't need to consent as a condition of buying any property, goods, or services. Message/data rates may apply. You also agree to our Terms of Use. Zillow does not endorse any real estate professionals. We may share information about your recent and future site activity with your agent to help them understand what you're looking for in a home.
Price history
Price history is unavailable.
Public tax history
Tax history is unavailable.
Climate risks
Neighborhood: Thornhill
Nearby schools
GreatSchools rating
No schools nearby
We couldn't find any schools near this home.
- C$3,9004 bd3 ba-- sqft87 Marita Pl, Vaughan, ON L4K3J5For Rent

- C$1,188,0003 bd3 ba-- sqft28 Jaimie Rd, Vaughan, ON L4J5Z9For Sale

- C$1,200,0003 bd4 ba-- sqft15 White Blvd, Vaughan, ON L4J5Z4For Sale
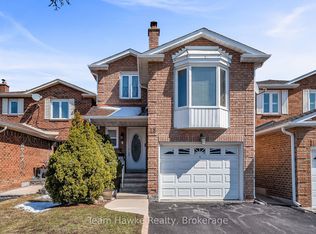
- C$1,248,0004 bd4 ba-- sqft116 Jaimie Rd, Vaughan, ON L4J6A5For Sale

- C$998,0005 bd4 ba-- sqft472 Brownridge Dr, Vaughan, ON L4J5Z9For Sale
- C$998,0004 bd4 ba-- sqft470 Brownridge Dr, Vaughan, ON L4J5Z9For Sale
- C$1,119,0003 bd4 ba-- sqft49 White Blvd, Vaughan, ON L4J5Z4For Sale
- C$1,299,0006 bd4 ba-- sqft69 Anthony Ln, Vaughan, ON L4K3L1For Sale
Similar homes
- C$998,0004 bd4 ba-- sqft470 Brownridge Dr, Vaughan, ON L4J 5Z9For Sale
 MLS ID #N13630332, CENTURY 21 KENNECT REALTY. TRREB
 - C$1,250,0005 bd4 ba-- sqft208 Conley St, Vaughan, ON L4J 2X8For Sale
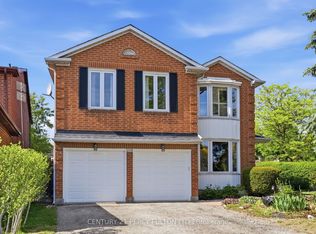 MLS ID #N13624874, CENTURY 21 PERCY FULTON LTD.. TRREB
 - C$1,119,0003 bd4 ba-- sqft49 White Blvd, Vaughan, ON L4J 5Z4For Sale
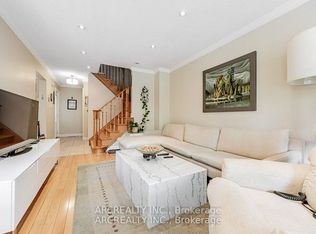 MLS ID #N13021590, ARCREALTY INC.. TRREB
 - C$1,180,0003 bd4 ba-- sqft108 Anthony Ln, Vaughan, ON L4K 3K8For Sale
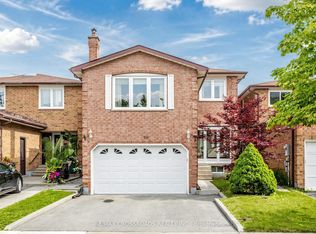 MLS ID #N13536794, RE/MAX CROSSROADS REALTY INC.. TRREB
 - C$948,0004 bd4 ba-- sqft147 Spyglass Hill Rd, Vaughan, ON L4K 2K6For SaleMLS ID #N13634784, RE/MAX REALTRON REALTY INC.. TRREB
- C$1,188,0003 bd3 ba-- sqft28 Jaimie Rd, Vaughan, ON L4J 5Z9For SaleMLS ID #N13518984, KW Living Realty. TRREB
- C$1,248,0004 bd4 ba-- sqft116 Jaimie Rd, Vaughan, ON L4J 6A5For SaleMLS ID #N13240658, HOMELIFE LANDMARK REALTY INC.. TRREB
- C$1,199,0006 bd4 ba-- sqft79 Westhampton Dr, Vaughan, ON L4J 7J7For SaleMLS ID #N13601026, REMAX YOUR COMMUNITY REALTY. TRREB
- C$899,0003 bd2 ba-- sqft45 New Seabury Dr, Vaughan, ON L4K 2B7For SaleMLS ID #N13635196, PROPERTY.CA INC.. TRREB
- C$1,160,0003 bd4 ba-- sqft80 Peter Andrew Cres, Vaughan, ON L4J 2V5For SaleMLS ID #N13610942, PROPERTY.CA INC.. TRREB
- C$1,200,0003 bd4 ba-- sqft15 White Blvd, Vaughan, ON L4J 5Z4For SaleMLS ID #N13026932, Team Hawke Realty. TRREB
- C$1,298,0004 bd4 ba-- sqft10 Torino Pl, Vaughan, ON L4K 2L4For SaleMLS ID #N13595718, SUTTON GROUP-ADMIRAL REALTY INC.. TRREB
- C$1,068,0004 bd4 ba-- sqft163 Mabley Cres, Vaughan, ON L4J 2Z7For SaleMLS ID #N13536708, HOMELIFE/MIRACLE REALTY LTD. TRREB
- C$1,199,0004 bd4 ba-- sqft8 Millcroft Way, Vaughan, ON L4J 6P2For SaleMLS ID #N13447024, CENTURY 21 HERITAGE GROUP LTD.. TRREB
- C$1,299,9954 bd3 ba-- sqft103 Thornbury Cir, Vaughan, ON L4J 5C1For SaleMLS ID #N13621350, RE/MAX REALTRON REALTY INC.. TRREB
- C$1,039,0003 bd3 ba-- sqft28 Oakmount Cres, Vaughan, ON L4K 2C3For SaleMLS ID #N13027930, ROYAL TEAM REALTY INC.. TRREB
- C$1,049,0006 bd4 ba1.7k sqft15 Cog Hill Dr, Vaughan, ON L4K 1M6For SaleMLS ID #40849521, Bryan Jaskolka, Salesperson, CMI REAL ESTATE INC. ITSO
- C$1,299,0006 bd4 ba-- sqft69 Anthony Ln, Vaughan, ON L4K 3L1For SaleMLS ID #N13498770, SUTTON GROUP-ADMIRAL REALTY INC.. TRREB
- C$999,9006 bd2 ba-- sqft51 Hillside Ave, Vaughan, ON L4K 1W9For SaleMLS ID #N13503930, ROYAL LEPAGE FLOWER CITY REALTY. TRREB
- C$1,210,0004 bd3 ba-- sqft304 Charlton Ave, Vaughan, ON L4J 6H4For SaleMLS ID #N13216870, ROYAL LEPAGE TERREQUITY REALTY. TRREB
