Beautifully Maintained Family Home In A Highly Desirable, Family-Friendly Neighbourhood! This Inviting Residence Showcases An Exceptional Floor Plan Featuring 3 Generously Sized Bedrooms Plus An Oversized Family Room On The Second Level, Offering The Perfect Space For Family Gatherings, Relaxation, Or Entertaining Guests. The Bright Eat-In Kitchen Is Equipped With Stainless Steel Appliances And Provides Ample Space For Everyday Living. The Spacious Primary Bedroom Features A Walk-In Closet And A Private 2-Piece Ensuite. Freshly Painted Throughout, The Home Offers A Bright, Clean, And Move-In Ready Atmosphere. A Finished Basement Bathroom Adds Additional Comfort And Convenience. Step Outside To Enjoy The Charming Enclosed Front Porch, Professionally Designed Front Entrance, And A Beautifully Landscaped Backyard Oasis Complete With A Fountain And Deck-Perfect For Outdoor Dining, Entertaining, Or Quiet Relaxation. Ideally Situated Within Walking Distance To Daycares, Schools, Parks, And Public Transit, This Home Combines Comfort, Functionality, And Convenience In An Excellent Community. Includes Parking For Up To 3 Vehicles. A Wonderful Opportunity To Own A Well-Cared-For Home In A Sought-After Location!
For sale
C$998,000
470 Brownridge Dr, Vaughan, ON L4J 5Z9
4beds
4baths
Single Family Residence
Built in ----
2,573 Square Feet Lot
$-- Zestimate®
C$--/sqft
C$-- HOA
What's special
- 3 days |
- 23 |
- 0 |
Zillow last checked:
Listing updated:
Listed by:
CENTURY 21 KENNECT REALTY
Source: TRREB,MLS®#: N13630332 Originating MLS®#: Toronto Regional Real Estate Board
Originating MLS®#: Toronto Regional Real Estate BoardFacts & features
Interior
Bedrooms & bathrooms
- Bedrooms: 4
- Bathrooms: 4
Primary bedroom
- Description: Primary Bedroom
- Level: Second
- Area: 15.3 Square Meters
- Area source: Other
- Dimensions: 3.40 x 4.50
Bedroom 2
- Description: Bedroom 2
- Level: Second
- Area: 10.88 Square Meters
- Area source: Other
- Dimensions: 2.98 x 3.65
Bedroom 3
- Description: Bedroom 3
- Level: Second
- Area: 10.12 Square Meters
- Area source: Other
- Dimensions: 2.75 x 3.68
Dining room
- Description: Dining Room
- Level: Ground
- Area: 9.49 Square Meters
- Area source: Other
- Dimensions: 2.75 x 3.45
Family room
- Description: Family Room
- Level: Ground
- Area: 20.75 Square Meters
- Area source: Other
- Dimensions: 3.13 x 6.63
Great room
- Description: Great Room
- Level: Basement
- Area: 0 Square Meters
- Area source: Other
- Dimensions: 3.18 x 4.92
Kitchen
- Description: Kitchen
- Level: Ground
- Area: 12.38 Square Meters
- Area source: Other
- Dimensions: 2.75 x 4.50
Living room
- Description: Living Room
- Level: Ground
- Area: 15.65 Square Meters
- Area source: Other
- Dimensions: 3.18 x 4.92
Heating
- Forced Air, Gas
Cooling
- Central Air
Features
- Flooring: Carpet Free
- Basement: Finished
- Has fireplace: Yes
Interior area
- Living area range: 1100-1500 null
Property
Parking
- Total spaces: 3
- Parking features: Private
- Has attached garage: Yes
Features
- Stories: 2
- Pool features: None
Lot
- Size: 2,573 Square Feet
Details
- Parcel number: 032370250
Construction
Type & style
- Home type: SingleFamily
- Property subtype: Single Family Residence
Materials
- Brick
- Foundation: Brick, Concrete
- Roof: Asphalt Shingle
Utilities & green energy
- Sewer: Sewer
Community & HOA
Location
- Region: Vaughan
Financial & listing details
- Annual tax amount: C$4,799
- Date on market: 8/2/2026
C
CENTURY 21 KENNECT REALTY
By pressing Contact Agent, you agree that the real estate professional identified above may call/text you about your search, which may involve use of automated means and pre-recorded/artificial voices. You don't need to consent as a condition of buying any property, goods, or services. Message/data rates may apply. You also agree to our Terms of Use. Zillow does not endorse any real estate professionals. We may share information about your recent and future site activity with your agent to help them understand what you're looking for in a home.
Price history
Price history is unavailable.
Public tax history
Tax history is unavailable.
Climate risks
Neighborhood: Thornhill
Nearby schools
GreatSchools rating
No schools nearby
We couldn't find any schools near this home.
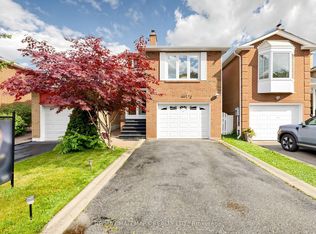
- C$998,0005 bd4 ba-- sqft472 Brownridge Dr, Vaughan, ON L4J5Z9For Sale
- C$1,188,0003 bd3 ba-- sqft28 Jaimie Rd, Vaughan, ON L4J5Z9For Sale

- C$1,200,0003 bd4 ba-- sqft15 White Blvd, Vaughan, ON L4J5Z4For Sale
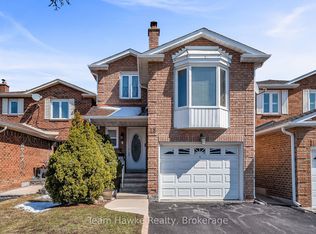
- C$1,119,0004 bd4 ba-- sqft59 Marita Pl, Vaughan, ON L4K3J8For Sale
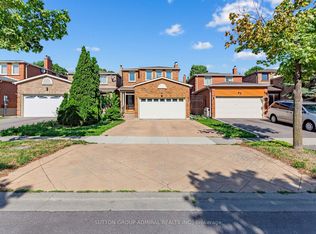
- C$1,248,0004 bd4 ba-- sqft116 Jaimie Rd, Vaughan, ON L4J6A5For Sale
- C$1,119,0003 bd4 ba-- sqft49 White Blvd, Vaughan, ON L4J5Z4For Sale
- C$--2 bd1 ba900 sqft568 Brownridge Dr, Vaughan, ON L4J6B5Off Market
- C$3,9004 bd3 ba-- sqft87 Marita Pl, Vaughan, ON L4K3J5For Rent
Similar homes
- C$999,9004 bd3 ba-- sqft92 Rejane Cres, Vaughan, ON L4J 5A4For Sale
 MLS ID #N13474668, CENTURY 21 ATRIA REALTY INC.. TRREB
 - C$999,0004 bd3 ba-- sqft29 Tuscana Blvd, Vaughan, ON L4K 5J2For Sale
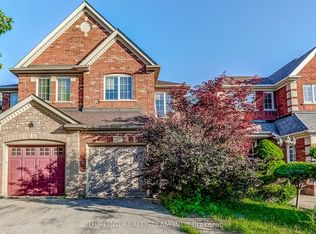 MLS ID #N13539534, THE LIND REALTY TEAM INC.. TRREB
 - C$959,0004 bd3 ba-- sqft109 Whitney Pl, Vaughan, ON L4J 6V6For Sale
 MLS ID #N13498996, EASY LIST REALTY LTD.. TRREB
 - C$899,0005 bd2 ba-- sqft48 Venetian Cres, Toronto, ON M3N 2L8For Sale
 MLS ID #W13628350, RE/MAX ULTIMATE REALTY INC.. TRREB
 - C$999,9006 bd4 ba-- sqft15 Kilbarry Ct, Richmond Hill, ON L4C 6M8For SaleMLS ID #N13219210, CENTURY 21 PEOPLE`S CHOICE REALTY INC.. TRREB
- C$989,0003 bd3 ba-- sqft20 Richard Coulson Cres, Whitchurch Stouffville, ON L4A 0G7For SaleMLS ID #N13643046, HOMELIFE LANDMARK REALTY INC.. TRREB
- C$899,9994 bd2 ba-- sqft9 Wheatsheaf Cres, Toronto, ON M3N 1P7For SaleMLS ID #W13603182, HOMELIFE/MIRACLE REALTY LTD. TRREB
- C$1,099,0004 bd3 ba-- sqft21 Treasure Hill Rd, Vaughan, ON L6A 0A6For SaleMLS ID #N13589066, CENTURY 21 LEADING EDGE REALTY INC.. TRREB
- C$920,0004 bd3 ba-- sqft37 Oleander Cres, Brampton, ON L6Z 2C1For SaleMLS ID #W13638744, ROYAL LEPAGE SIGNATURE REALTY. TRREB
- C$1,199,0004 bd3 ba-- sqft9 Kingsplate Cres, Toronto, ON M9W 6X6For SaleMLS ID #W13634600, Royal LePage Real Estate Associates. TRREB
- C$988,0004 bd2 ba-- sqft81 Amanda Dr, Toronto, ON M1V 1C8For SaleMLS ID #E13611268, RE/MAX EXCEL REALTY LTD.. TRREB
- C$849,9003 bd3 ba-- sqft9 Windwood Dr, Toronto, ON M9W 6B8For SaleMLS ID #W13634156, Royal LePage Real Estate Associates. TRREB
- C$1,080,0004 bd3 ba-- sqft34 John Lindsay Ct, Toronto, ON M3L 2K1For SaleMLS ID #W13439470, ROYAL LEPAGE REAL ESTATE SERVICES LTD.. TRREB
- C$875,0005 bd3 ba-- sqft4 Furness Cres, Toronto, ON M9V 3V1For SaleMLS ID #W13623814, CENTURY 21 PEOPLE`S CHOICE REALTY INC.. TRREB
- C$1,188,0005 bd3 ba-- sqft6 Donna Ct, Toronto, ON M2M 2C8For SaleMLS ID #C13602560, CENTURY 21 PERCY FULTON LTD.. TRREB
- C$889,0004 bd4 ba-- sqft27 Colleyville St, Brampton, ON L7A 1H7For SaleMLS ID #W13638854, RE/MAX REALTY SERVICES INC.. TRREB
- C$799,0004 bd2 ba-- sqft65 Merkley Sq, Toronto, ON M1G 2Y5For SaleMLS ID #E13638342, Signature Elite Realty Ltd.. TRREB
- C$999,0004 bd4 ba-- sqft660 Foxwood Trl, Pickering, ON L1V 3X8For SaleMLS ID #E13550420, REMAX YOUR COMMUNITY REALTY. TRREB
- C$1,199,0003 bd2 ba-- sqft19 Groverdale Rd, Toronto, ON M9C 3M7For SaleMLS ID #W13641456, KELLER WILLIAMS REFERRED URBAN REALTY. TRREB
- C$1,187,5005 bd2 ba-- sqft78 Springhead Gdns, Richmond Hill, ON L4C 5B9For SaleMLS ID #N13530048, KELLER WILLIAMS REFERRED URBAN REALTY. TRREB
