Welcome to 92 Rejane. This beautifully maintained family home is nestled on a quiet, tree-lined crescent in a highly desirable neighbourhood. Step inside to discover spacious principal rooms and a thoughtfully designed layout that offers comfort and functionality for everyday living.The main floor features Hardwood Floors, Pot Lights, an Updated Kitchen with gleaming Granite Counters, and a walk-out to the backyard with a new Patio Door (2020). The entire home has been repainted with fresh neutral tones (2025). Additional upgrades include: Stunning Hardwood Stairs (2025), Engineered Hardwood Flooring throughout the second floor (2025), New Baseboards(2025), Updated Bathroom (2025), a Practical Porch enclosure to expand your entry foyer, and Interlocked Entry Stones. The expanded driveway allows up to 4 cars to be parked.The private backyard features mature trees, lush landscaping, and a peaceful setting perfectfor relaxing, entertaining guests by the deck, gardening, and more. The attached garage is equipped with an upper Mezzanine Storage area which is perfect for storing belongings without affecting the parking space. Set within a well-established neighbourhood known for its strong sense of community, excellent schools, and easy access to shopping, dining, recreation, and major commuter routes. Ideally located just walking distance from Promenade Shopping Centre, parks, public transit, daycare centres, and top-rated schools, including nearby French Immersion and International Baccalaureate (IB) program options.This lovingly cared-for home presents a rare opportunity for you to add your personal touch, and to enjoy the very best of Thornhill living. Don't miss your chance to make it your own.
For sale
C$999,900
92 Rejane Cres, Vaughan, ON L4J 5A4
4beds
3baths
Single Family Residence
Built in ----
2,749 Square Feet Lot
$-- Zestimate®
C$--/sqft
C$-- HOA
What's special
Quiet tree-lined crescentSpacious principal roomsThoughtfully designed layoutHardwood floorsPot lightsUpdated kitchenGleaming granite counters
- 20 days |
- 62 |
- 5 |
Zillow last checked:
Listing updated:
Listed by:
CENTURY 21 ATRIA REALTY INC.
Source: TRREB,MLS®#: N13474668 Originating MLS®#: Toronto Regional Real Estate Board
Originating MLS®#: Toronto Regional Real Estate BoardFacts & features
Interior
Bedrooms & bathrooms
- Bedrooms: 4
- Bathrooms: 3
Primary bedroom
- Level: Second
- Dimensions: 4.5 x 2.9
Bedroom
- Level: Basement
- Dimensions: 0 x 0
Bedroom 2
- Level: Second
- Dimensions: 4.85 x 2.55
Bedroom 3
- Level: Second
- Dimensions: 3.8 x 2.55
Dining room
- Level: Main
- Dimensions: 7.35 x 3.25
Kitchen
- Level: Main
- Dimensions: 5.3 x 2.9
Living room
- Level: Main
- Dimensions: 7.35 x 3.25
Recreation
- Level: Basement
- Dimensions: 0 x 0
Heating
- Forced Air, Gas
Cooling
- Central Air
Features
- Storage Area Lockers
- Basement: Finished
- Has fireplace: No
Interior area
- Living area range: 1100-1500 null
Property
Parking
- Total spaces: 5
- Parking features: Private
- Has garage: Yes
Features
- Stories: 2
- Patio & porch: Deck, Enclosed
- Exterior features: Landscaped
- Pool features: None
Lot
- Size: 2,749 Square Feet
Details
- Parcel number: 032560170
Construction
Type & style
- Home type: SingleFamily
- Property subtype: Single Family Residence
Materials
- Brick
- Foundation: Concrete
- Roof: Asphalt Shingle
Utilities & green energy
- Sewer: Sewer
Community & HOA
Community
- Security: Alarm System
Location
- Region: Vaughan
Financial & listing details
- Annual tax amount: C$5,077
- Date on market: 6/22/2026
CENTURY 21 ATRIA REALTY INC.
CENTURY 21 ATRIA REALTY INC.
By pressing Contact Agent, you agree that the real estate professional identified above may call/text you about your search, which may involve use of automated means and pre-recorded/artificial voices. You don't need to consent as a condition of buying any property, goods, or services. Message/data rates may apply. You also agree to our Terms of Use. Zillow does not endorse any real estate professionals. We may share information about your recent and future site activity with your agent to help them understand what you're looking for in a home.
Price history
Price history is unavailable.
Public tax history
Tax history is unavailable.
Climate risks
Neighborhood: Thornhill
Nearby schools
GreatSchools rating
No schools nearby
We couldn't find any schools near this home.
- C$998,0004 bd2 ba-- sqft72 Rejane Cres, Vaughan, ON L4J5A5For Sale

- C$1,598,0006 bd5 ba-- sqft77 Rosedale Heights Dr, Vaughan, ON L4J4T3For Sale
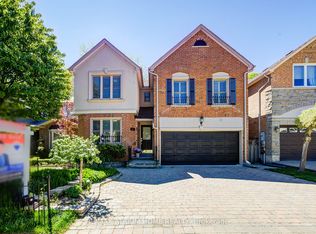
- C$1,588,0007 bd4 ba-- sqft98 Rosedale Heights Dr, Vaughan, ON L4J4V7For Sale

- C$549,0002 bd1 ba-- sqft7601 Bathurst St #902, Vaughan, ON L4J4H5For Sale

- C$599,9993 bd2 ba-- sqft7601 Bathurst St #1107, Vaughan, ON L4J4H5For Sale
- C$519,0002 bd1 ba-- sqft7601 Bathurst St #402, Vaughan, ON L4J4H5For Sale
- C$699,0003 bd2 ba-- sqft7601 Bathurst St #1004, Vaughan, ON L4J4H5For Sale
- C$499,0002 bd1 ba-- sqft7601 Bathurst St #210, Vaughan, ON L4J4H5For Sale
Similar homes
- C$959,0004 bd3 ba-- sqft109 Whitney Pl, Vaughan, ON L4J 6V6For Sale
 MLS ID #N13498996, EASY LIST REALTY LTD.. TRREB
 - C$999,9006 bd4 ba-- sqft15 Kilbarry Ct, Richmond Hill, ON L4C 6M8For Sale
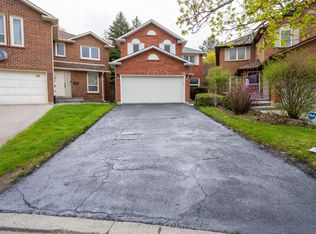 MLS ID #N13219210, CENTURY 21 PEOPLE`S CHOICE REALTY INC.. TRREB
 - C$999,9006 bd2 ba-- sqft549 Rustic Rd, Toronto, ON M6L 1X8For Sale
 MLS ID #W13543478, YOUR HOME SOLD GUARANTEED REALTY INTERCITY PLUS INC.. TRREB
 - C$1,000,0006 bd4 ba-- sqft79 Huntsmill Blvd, Toronto, ON M1W 2Z8For Sale
 MLS ID #E13531458, CENTURY 21 PERCY FULTON LTD.. TRREB
 - C$1,198,0004 bd4 ba-- sqft470 Brownridge Dr, Vaughan, ON L4J 5Z9For SaleMLS ID #N13234514, CENTURY 21 KENNECT REALTY. TRREB
- C$1,187,5005 bd2 ba-- sqft78 Springhead Gdns, Richmond Hill, ON L4C 5B9For SaleMLS ID #N13530048, KELLER WILLIAMS REFERRED URBAN REALTY. TRREB
- C$999,0004 bd4 ba-- sqft660 Foxwood Trl, Pickering, ON L1V 3X8For SaleMLS ID #E13550420, REMAX YOUR COMMUNITY REALTY. TRREB
- C$1,348,0005 bd4 ba-- sqft10 Park Lane Cir, Richmond Hill, ON L4C 6S8For SaleMLS ID #N13540494, SUTTON GROUP-ADMIRAL REALTY INC.. TRREB
- C$1,498,0005 bd4 ba-- sqft36 Hallmark Ct, Vaughan, ON L4J 3A4For SaleMLS ID #N13125818, CENTURY 21 HERITAGE GROUP LTD.. TRREB
- C$1,050,0003 bd2 ba-- sqft19 Scarboro Cres, Toronto, ON M1M 2J3For SaleMLS ID #E13545076, CENTURY 21 LEADING EDGE REALTY INC.. TRREB
- C$1,088,0006 bd4 ba-- sqft5 Kellen St, Toronto, ON M1T 2H1For SaleMLS ID #E13549026, CENTURY 21 PERCY FULTON LTD.. TRREB
- C$1,080,0004 bd3 ba-- sqft34 John Lindsay Ct, Toronto, ON M3L 2K1For SaleMLS ID #W13439470, ROYAL LEPAGE REAL ESTATE SERVICES LTD.. TRREB
- C$899,0005 bd3 ba-- sqft3602 Dunrankin Dr, Mississauga, ON L4T 1V9For SaleMLS ID #W13552104, INTERNATIONAL REALTY FIRM, INC.. TRREB
- C$968,0005 bd3 ba-- sqft51 Baybrook Cres, Toronto, ON M1H 2R7For SaleMLS ID #E13516902, BENCHMARK SIGNATURE REALTY INC.. TRREB
- C$974,9004 bd3 ba-- sqft251A Chisholm Ave, Toronto, ON M4C 4W5For SaleMLS ID #E13444414, SAGE REAL ESTATE LIMITED. TRREB
- C$999,0003 bd4 ba-- sqft177 Surbray Grv, Mississauga, ON L5B 2E2For SaleMLS ID #W13543670, RE/MAX REAL ESTATE CENTRE INC.. TRREB
- C$949,9003 bd4 ba-- sqft20 Melva Cres, Toronto, ON M1V 1A3For SaleMLS ID #E13467084, ROYAL LEPAGE SIGNATURE REALTY. TRREB
- C$929,8004 bd2 ba-- sqft80 Heaslip Ter, Toronto, ON M1T 1W9For SaleMLS ID #E13440354, CENTRAL HOME REALTY INC.. TRREB
- C$868,0004 bd2 ba-- sqft54 Ashridge Dr, Toronto, ON M1V 1P2For SaleMLS ID #E13497634, NU STREAM REALTY (TORONTO) INC.. TRREB
- C$949,0005 bd4 ba-- sqft27 Madrid Cres N, Brampton, ON L6S 2X5For SaleMLS ID #W13535584, CENTURY 21 PROPERTY ZONE REALTY INC.. TRREB
- Ontario
- York Regional Municipality
- Vaughan
- L4J 5A4
- Thornhill
- 92 Rejane Cres
Nearby cities
Nearby neighborhoods
Nearby zip codes
Other Vaughan Topics
