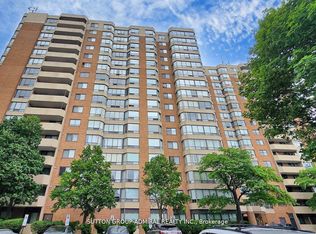
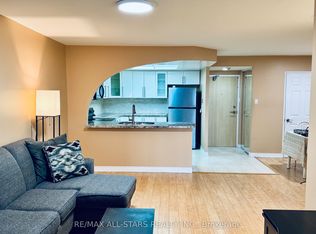
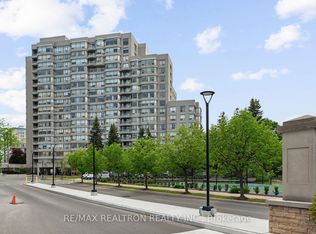
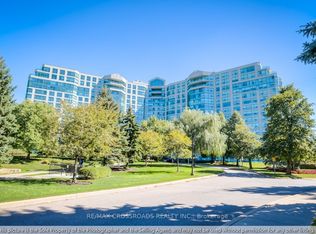
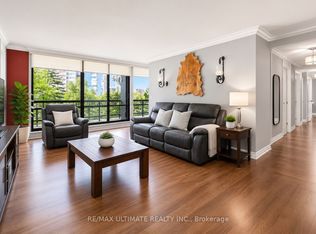
This Unit Has It All Starring The Kosher Kitchen Of Your Dreams! This Turnkey, Custom Designed, Completely Renovated Sun Drenched Condo Is The Largest Model At Forest Hills North Boasting Almost 1500 Square Feet Of Living Space W A Balcony! It Has One Of The Most Functional Floor Plans With Absolutely No Wasted Space! Featuring A Rarely Offered Large Balcony W Unobstructed South East Views! Smooth Ceilings, New Elfs, & Potlights. Lg Bright Foyer W Double Closet & B/I Shelves & Linen Closet. Separate Laundry Room W Storage & 2nd Fridge/Freezer. Custom Open Concept Eat-In Kitchen W S/S Appliances, Quartz Waterfall Countertop & Custom Backsplash, 2 Double Sinks, 2 Dishwashers, & 2 Microwaves. Spacious Breakfast Area Complete W A B/I Coffee Bar! Undermount Lighting, Soft Close Cabinetry, & Extra Pantry. Huge Combined Living/Dining Perfect For Entertaining! Spacious Primary Bed W 4Pc Ensuite Bath, W/I Closet, & W/O To Balcony. Ensuite Features Custom Glass Shower & Quartz Vanity. Bright & Airy 2nd Bed W Lg Double Closet & B/I Shelves. Spa-Like 4Pc Second Bath W Custom Glass Bath/Shower & Quartz Vanity. Custom Closet Organizers In Every Single Closet W Ample Storage Throughout. Comes W 2 Parking Spots On P1 (Tandem) Steps To Entry. Ensuite Locker. Very Private & Quiet. Beautifully Manicured Grounds, Secure Building, & Loads Of Visitors Parking. Privately Gated W 24 Hour Security. Countless High-End Amenities. Steps To Transit, Promenade Mall, Shopping, Schools, & Synagogues. The Perfect Place For Easy Living W All Inclusive Maintenance-Even Cable & Internet (Wireless-Rogers Xfinity)!
For sale
Street View
C$699,000
7601 Bathurst St #1004, Vaughan, ON L4J 4H5
3beds
2baths
Apartment
Built in ----
-- sqft lot
$-- Zestimate®
C$--/sqft
C$1,285/mo HOA
What's special
Sun drenched condoSmooth ceilingsBeautifully manicured grounds
- 2 days |
- 8 |
- 1 |
Zillow last checked:
Listing updated:
Listed by:
RE/MAX HALLMARK REALTY LTD.
Source: TRREB,MLS®#: N13525294 Originating MLS®#: Toronto Regional Real Estate Board
Originating MLS®#: Toronto Regional Real Estate BoardFacts & features
Interior
Bedrooms & bathrooms
- Bedrooms: 3
- Bathrooms: 2
Primary bedroom
- Level: Flat
- Dimensions: 3.37 x 4.7
Bedroom 2
- Level: Flat
- Dimensions: 2.66 x 3.65
Bathroom
- Level: Flat
- Dimensions: 1.52 x 3.31
Bathroom
- Level: Flat
- Dimensions: 1.52 x 2.32
Breakfast
- Level: Flat
- Dimensions: 3.23 x 2.13
Dining room
- Level: Flat
- Dimensions: 5.04 x 2.7
Foyer
- Level: Flat
- Dimensions: 1.65 x 2.87
Kitchen
- Level: Flat
- Dimensions: 3.08 x 4.2
Laundry
- Level: Flat
- Dimensions: 1.52 x 2.75
Living room
- Level: Flat
- Dimensions: 5.15 x 3.76
Heating
- Forced Air, Gas
Cooling
- Central Air
Appliances
- Laundry: In-Suite Laundry
Features
- Flooring: Carpet Free
- Basement: None
- Has fireplace: No
Interior area
- Living area range: 1400-1599 null
Video & virtual tour
Property
Parking
- Total spaces: 2
- Parking features: Underground, Tandem
- Has garage: Yes
Features
- Exterior features: Landscaped, Open Balcony
Lot
- Features: Clear View, Electric Car Charger, Library, Park, Place Of Worship, Public Transit
Details
- Parcel number: 291030172
Construction
Type & style
- Home type: Apartment
- Property subtype: Apartment
Materials
- Brick, Concrete
Community & HOA
Community
- Security: Security Guard, Security Gate
HOA
- Amenities included: Exercise Room, Outdoor Pool, Party Room/Meeting Room, Sauna, Tennis Court, Visitor Parking
- Services included: Heat Included, Hydro Included, Water Included, Cable TV Included, CAC Included, Common Elements Included, Building Insurance Included, Parking Included
- HOA fee: C$1,285 monthly
- HOA name: YRCC
Location
- Region: Vaughan
Financial & listing details
- Annual tax amount: C$3,194
- Date on market: 7/6/2026
RE/MAX HALLMARK REALTY LTD.
RE/MAX HALLMARK REALTY LTD.
By pressing Contact Agent, you agree that the real estate professional identified above may call/text you about your search, which may involve use of automated means and pre-recorded/artificial voices. You don't need to consent as a condition of buying any property, goods, or services. Message/data rates may apply. You also agree to our Terms of Use. Zillow does not endorse any real estate professionals. We may share information about your recent and future site activity with your agent to help them understand what you're looking for in a home.
Price history
Price history is unavailable.
Public tax history
Tax history is unavailable.
Climate risks
Neighborhood: Thornhill
Nearby schools
GreatSchools rating
No schools nearby
We couldn't find any schools near this home.

- Ontario
- York Regional Municipality
- Vaughan
- L4J 4H5
- Thornhill
- 7601 Bathurst St Unit 1004
Nearby cities
Nearby neighborhoods
Nearby zip codes
Other Vaughan Topics
