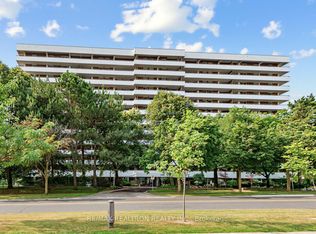
Prestigious, family-friendly Olde Thornhill Village! Bright and spacious 2+1 Bedroom townhouse offering 965 sq. ft. of interior living space plus a 155 sq. ft. terrace, perfect for BBQs and outdoor entertaining. Functional open-concept layout features an eat-in kitchen and sun-filled living space. Enjoy spectacular west-facing views of the sunset. Freshly painted and move-in ready with many upgrades including quartz countertop, new dishwasher (2026), and newly installed LED lights. Ideally located close to Thornhill Community Centre, library, arena, parks, supermarkets, and public transit. Excellent school district including Stornoway Crescent P.S. (JK-Grade 6), Willowbrook P.S. (Grades 7-8), and Thornlea S.S. School bus service available within the complex.
For sale
C$598,000
306 John St #139, Markham, ON L3T 0A7
3beds
2baths
Townhouse
Built in ----
-- sqft lot
$-- Zestimate®
C$--/sqft
C$470/mo HOA
What's special
Functional open-concept layoutEat-in kitchenSun-filled living spaceQuartz countertopNewly installed led lights
- 70 days
- 24
- 1
Zillow last checked:
Listing updated:
Listed by:
RE/MAX REALTRON REALTY INC.
Source: TRREB,MLS®#: N13648516 Originating MLS®#: Toronto Regional Real Estate Board
Originating MLS®#: Toronto Regional Real Estate BoardFacts & features
Interior
Bedrooms & bathrooms
- Bedrooms: 3
- Bathrooms: 2
Primary bedroom
- Description: Den
- Level: Second
- Area: 8.33 Square Meters
- Area source: Other
- Dimensions: 2.74 x 3.04
Bedroom 2
- Description: Bathroom
- Level: Second
- Area: 0 Square Meters
- Area source: Other
- Dimensions: 3.04 x 1.68
Bathroom
- Description: Bathroom
- Level: Second
- Area: 0 Square Meters
- Area source: Other
- Dimensions: 1.6 x 2.39
Den
- Level: Second
- Dimensions: 2.74 x 3.04
Dining room
- Description: Living Room
- Level: Main
- Area: 14.26 Square Meters
- Area source: Other
- Dimensions: 4.27 x 3.34
Kitchen
- Description: Dining Room
- Level: Main
- Area: 14.26 Square Meters
- Area source: Other
- Dimensions: 4.27 x 3.34
Laundry
- Description: Bedroom
- Level: Main
- Area: 5.11 Square Meters
- Area source: Other
- Dimensions: 3.04 x 1.68
Living room
- Description: Kitchen
- Level: Main
- Area: 10 Square Meters
- Area source: Other
- Dimensions: 3.65 x 2.74
Other
- Description: Primary Bedroom
- Level: Main
- Area: 9.6 Square Meters
- Area source: Other
- Dimensions: 2.43 x 3.95
Heating
- Forced Air, Gas
Cooling
- Central Air
Appliances
- Laundry: Laundry Room
Features
- Floor Drain, Storage
- Basement: None
- Has fireplace: No
Interior area
- Living area range: 900-999 null
Video & virtual tour
Property
Parking
- Total spaces: 1
- Parking features: Underground
- Has attached garage: Yes
Features
- Exterior features: Terrace Balcony
Lot
- Features: Library, Park, Public Transit, Rec./Commun.Centre, School, Terraced
Details
- Parcel number: 296490009
Construction
Type & style
- Home type: Townhouse
- Property subtype: Townhouse
- Attached to another structure: Yes
Materials
- Brick Veneer
Community & HOA
Community
- Security: Smoke Detector(s), Carbon Monoxide Detector(s)
HOA
- Amenities included: BBQs Allowed, Visitor Parking
- Services included: Common Elements Included, Building Insurance Included, Parking Included
- HOA fee: C$470 monthly
- HOA name: YRSC
Location
- Region: Markham
Financial & listing details
- Annual tax amount: C$2,793
- Date on market: 8/7/2026
Price history
Price history is unavailable.
Public tax history
Tax history is unavailable.
Climate risks
Neighborhood: Thornhill
Nearby schools
GreatSchools rating
No schools nearby
We couldn't find any schools near this home.


Similar homes
- C$588,8883 bd2 ba-- sqft310 John St #169, Markham, ON L3T 0A7For Sale
 MLS ID #N13696588, PAUL ZAMMIT REAL ESTATE LTD.. TRREB
 - C$575,0003 bd2 ba-- sqft1 Royal Orchard Blvd #211, Markham, ON L3T 3C2For Sale
 MLS ID #N13775474, RE/MAX REALTRON REALTY INC.. TRREB
 - C$658,0003 bd3 ba-- sqft75 Weldrick Rd E #732, Richmond Hill, ON L4C 0H9For Sale
 MLS ID #N13870262, RE/MAX EPIC REALTY. TRREB
 - C$599,0002 bd2 ba-- sqft4968 Yonge St #2903, Toronto, ON M2N 7G9For Sale
 MLS ID #C13881102, RE/MAX IMPERIAL REALTY INC.. TRREB
