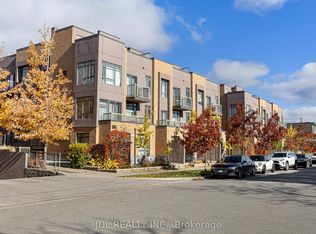
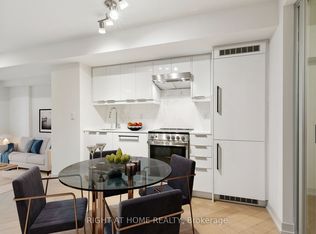
Welcome to 304-90 Orchid Place Drive, a beautifully maintained stacked townhouse nestled in the heart of Malvern, Scarborough. This turnkey condo offers a terrific blend of comfort, convenience, and lifestyle ideal for first time buyers, young professionals, or savvy investors. Open Concept Living, the main level features a seamless flow between living, dining, and kitchen areas great for entertaining. Modern Kitchen equipped with stainless steel appliances, built-in microwave, and efficient layout.In-Suite Laundry, stacked washer/dryer included for your convenience. Comes with a private balcony or terrace, plus access to a rooftop deck excellent for BBQs, relaxing, or entertaining. Location Perks: Close access to major transit options, making commuting easier. Nearby, Centennial College, Scarborough Town Centre, supermarkets, restaurants, and a hospital are minutes away. Very walkable neighborhood, so you can easily get around without relying on a car.
For sale
C$600,000
90 Orchid Place Dr #304, Toronto, ON M1B 0C4
2beds
2baths
Townhouse
Built in ----
-- sqft lot
$-- Zestimate®
C$--/sqft
C$486/mo HOA
What's special
- 81 days |
- 13 |
- 0 |
Zillow last checked:
Listing updated:
Listed by:
RIGHT AT HOME REALTY INC.
Source: TRREB,MLS®#: E13413042 Originating MLS®#: Toronto Regional Real Estate Board
Originating MLS®#: Toronto Regional Real Estate BoardFacts & features
Interior
Bedrooms & bathrooms
- Bedrooms: 2
- Bathrooms: 2
Primary bedroom
- Level: Second
- Dimensions: 3.26 x 2.65
Bedroom 2
- Level: Second
- Dimensions: 3.38 x 2.65
Dining room
- Level: Main
- Dimensions: 2.74 x 2.68
Kitchen
- Level: Main
- Dimensions: 2.74 x 2.49
Living room
- Level: Main
- Dimensions: 3.44 x 2.65
Heating
- Forced Air, Gas
Cooling
- Central Air
Appliances
- Laundry: In-Suite Laundry
Features
- Storage Area Lockers
- Basement: None
- Has fireplace: No
Interior area
- Living area range: 1000-1199 null
Property
Parking
- Total spaces: 1
- Parking features: Garage Door Opener
Features
- Exterior features: Terrace Balcony
- Waterfront features: None
Details
- Parcel number: 766320059
Construction
Type & style
- Home type: Townhouse
- Property subtype: Townhouse
Materials
- Brick
Community & HOA
HOA
- Amenities included: Playground, Rooftop Deck/Garden, BBQs Allowed
- Services included: Common Elements Included, Building Insurance Included, Parking Included
- HOA fee: C$486 monthly
- HOA name: TSCC
Location
- Region: Toronto
Financial & listing details
- Tax assessed value: C$420,000
- Annual tax amount: C$3,167
- Date on market: 6/8/2026
Price history
Price history is unavailable.
Public tax history
Tax history is unavailable.
Climate risks
Neighborhood: Malvern
Nearby schools
GreatSchools rating
No schools nearby
We couldn't find any schools near this home.
- C$580,0002 bd2 ba-- sqft90 Orchid Place Dr #307, Toronto, ON M1B0C4For Sale
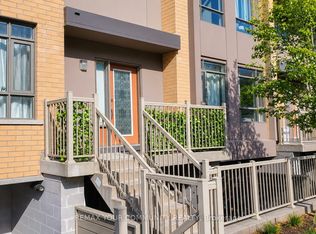
- C$2,2001 bd1 ba-- sqft1070 Progress Ave #209, Toronto, ON M1B0C5For Rent
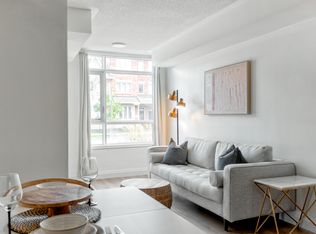
- C$--1 bd1 ba550 sqft1070 Progress Ave #201, Toronto, ON M1B0C5Off Market
- C$580,0002 bd2 ba-- sqft80 Orchid Place Dr #317, Toronto, ON M1B0C4For Sale

- C$448,8881 bd1 ba-- sqft70 Orchid Place Dr #14, Toronto, ON M1B0C4For Sale
- C$--1 bd1 ba600 sqft70 Orchid Place Dr, Toronto, ON M1B0C4Off Market
- C$438,8001 bd1 ba-- sqft60 Orchid Place Dr #11, Toronto, ON M1B0C4For Sale
- C$535,0002 bd2 ba-- sqft60 Orchid Place Dr #19, Toronto, ON M1B0C4For Sale
Similar homes
- C$575,0003 bd2 ba-- sqft515 Kingbird Grv #233, Toronto, ON M1B 0E4For Sale
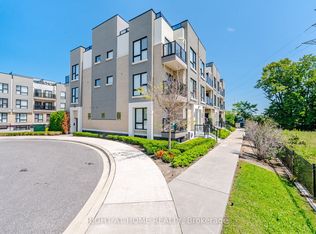 MLS ID #E13693160, RIGHT AT HOME REALTY INC.. TRREB
 - C$549,0002 bd2 ba-- sqft90 Glen Everest Rd #114, Toronto, ON M1N 0C3For Sale
 MLS ID #E13712414, RIGHT AT HOME REALTY INC.. TRREB
 - C$399,0002 bd2 ba-- sqft1081 Danforth Rd #129, Toronto, ON M1J 1E8For Sale
 MLS ID #E13712830, RIGHT AT HOME REALTY INC.. TRREB
 - C$698,8882 bd2 ba-- sqft719 Lawrence Ave W #52, Toronto, ON M6A 0C6For Sale
 MLS ID #W13720400, KELLER WILLIAMS REFERRED URBAN REALTY. TRREB
 - C$549,0002 bd2 ba-- sqft18 Mondeo Dr #626, Toronto, ON M1P 5C8For SaleMLS ID #E13632290, RIGHT AT HOME REALTY INC.. TRREB
- C$565,0002 bd1 ba-- sqft70 Forest Manor Rd #217, Toronto, ON M2J 0A9For SaleMLS ID #C13585698, RIGHT AT HOME REALTY INC.. TRREB
- C$414,9002 bd1 ba-- sqft200 McLevin Ave #40, Toronto, ON M1B 6C6For SaleMLS ID #E13424116, RIGHT AT HOME REALTY INC.. TRREB
- C$649,0003 bd2 ba-- sqft18 Mondeo Dr #727, Toronto, ON M1P 5C8For SaleMLS ID #E13531926, RIGHT AT HOME REALTY INC.. TRREB
- C$565,0002 bd2 ba-- sqft797 Don Mills Rd #1104, Toronto, ON M3C 1V1For SaleMLS ID #C13604466, RIGHT AT HOME REALTY INC.. TRREB
- C$568,0003 bd2 ba-- sqft1338 York Mills Rd #702, Toronto, ON M3A 3M3For SaleMLS ID #C13162648, RIGHT AT HOME REALTY INC.. TRREB
- C$519,9002 bd1 ba-- sqft62 Forest Manor Rd #1808, Toronto, ON M2J 0B6For SaleMLS ID #C13549052, RIGHT AT HOME REALTY INC.. TRREB
- C$565,0002 bd2 ba-- sqftAristo by Tridel, Toronto, ON M2NFor SaleMLS ID #C13609812, RIGHT AT HOME REALTY INC.. TRREB
- C$410,0002 bd1 ba-- sqft38 Lee Centre Dr Unit 2308, Toronto, ON M1H 3J7For SaleMLS ID #E13621816, RIGHT AT HOME REALTY INC.. TRREB
- C$630,0002 bd2 ba-- sqft231 Fort York Blvd #329, Toronto, ON M5V 1B2For SaleMLS ID #C13660914, RIGHT AT HOME REALTY INC.. TRREB
- C$599,0002 bd1 ba-- sqft98 Lillian St #916, Toronto, ON M4S 0A5For SaleMLS ID #C13547024, RIGHT AT HOME REALTY INC.. TRREB
- C$598,8882 bd3 ba-- sqft400 Alex Gardner Cir #86, Aurora, ON L4G 3G5For SaleMLS ID #N13538060, RIGHT AT HOME REALTY INC.. TRREB
- C$669,0002 bd1 ba-- sqft30 Shore Breeze Dr #236, Toronto, ON M8V 0J1For SaleMLS ID #W13708980, RIGHT AT HOME REALTY INC.. TRREB
- C$595,0002 bd1 ba-- sqftThe Bartholomew, Toronto, ON M5A 0C4For SaleMLS ID #C13232480, RIGHT AT HOME REALTY INC.. TRREB
- C$786,0003 bd2 ba-- sqft12 Lace Fern Way, Toronto, ON M2J 4L9For SaleMLS ID #C13652934, RIGHT AT HOME REALTY INC.. TRREB
- C$699,0002 bd3 ba-- sqft1350 Kingston Rd #Townhouse 03, Toronto, ON M1N 0B7For SaleMLS ID #E13163426, RIGHT AT HOME REALTY INC.. TRREB
