Welcome to Times Village in the heart of Downtown Aurora! This stylish 2-bedroom, 3-bath stacked townhouse offers modern urban living in one of Aurora Village's most walkable and convenient locations. Bright southwest exposure, large windows, 9-ft main-level ceilings, and an open-concept layout create a warm and inviting space filled with natural light. The modern kitchen features sleek cabinetry, stainless steel appliances, quartz countertops, and a functional design ideal for everyday living and entertaining. Enjoy two generous bedrooms, including a private primary suite with a 3-piece ensuite, plus convenient upper-level laundry. One of the home's best features is the spectacular private rooftop terrace with unobstructed views, perfect for relaxing, entertaining, or enjoying summer evenings. Includes underground parking and owned locker. Steps to Aurora GO, Yonge Street shops, restaurants, parks, trails, library, community center, schools, public transit, and minutes to Hwy 404. Move-in ready and ideal for professionals, small families, downsizers, or investors!
For sale
C$598,888
400 Alex Gardner Cir #86, Aurora, ON L4G 3G5
2beds
3baths
Townhouse
Built in ----
-- sqft lot
$-- Zestimate®
C$--/sqft
C$479/mo HOA
What's special
Bright southwest exposureLarge windowsOpen-concept layoutModern kitchenSleek cabinetryStainless steel appliancesQuartz countertops
- 27 days |
- 23 |
- 1 |
Zillow last checked:
Listing updated:
Listed by:
RIGHT AT HOME REALTY INC.
Source: TRREB,MLS®#: N13538060 Originating MLS®#: Toronto Regional Real Estate Board
Originating MLS®#: Toronto Regional Real Estate BoardFacts & features
Interior
Bedrooms & bathrooms
- Bedrooms: 2
- Bathrooms: 3
Primary bedroom
- Level: Second
- Dimensions: 2.9 x 3.4
Bedroom 2
- Level: Second
- Dimensions: 2.6 x 3.1
Kitchen
- Level: Main
- Dimensions: 3.1 x 2.6
Laundry
- Level: Second
- Dimensions: 1.1 x 1.1
Living room
- Level: Main
- Dimensions: 5.6 x 3.7
Heating
- Forced Air, Gas
Cooling
- Central Air
Appliances
- Laundry: Ensuite
Features
- Storage
- Flooring: Carpet Free
- Basement: None
- Has fireplace: No
Interior area
- Living area range: 1200-1399 null
Video & virtual tour
Property
Parking
- Total spaces: 1
- Parking features: Underground
- Has garage: Yes
Features
- Exterior features: Terrace Balcony
Details
- Parcel number: 299230106
Construction
Type & style
- Home type: Townhouse
- Property subtype: Townhouse
Materials
- Brick
Community & HOA
HOA
- Services included: Parking Included, Common Elements Included
- HOA fee: C$479 monthly
- HOA name: YRSCP
Location
- Region: Aurora
Financial & listing details
- Annual tax amount: C$4,177
- Date on market: 7/8/2026
R
RIGHT AT HOME REALTY INC.
By pressing Contact Agent, you agree that the real estate professional identified above may call/text you about your search, which may involve use of automated means and pre-recorded/artificial voices. You don't need to consent as a condition of buying any property, goods, or services. Message/data rates may apply. You also agree to our Terms of Use. Zillow does not endorse any real estate professionals. We may share information about your recent and future site activity with your agent to help them understand what you're looking for in a home.
Price history
Price history is unavailable.
Public tax history
Tax history is unavailable.
Climate risks
Neighborhood: L4G
Nearby schools
GreatSchools rating
No schools nearby
We couldn't find any schools near this home.
- C$699,9002 bd3 ba-- sqft500 Alex Gardner Cir UNIT 104, Aurora, ON L4G3G5For Sale
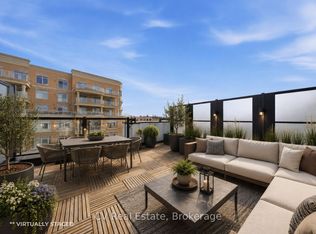
- C$634,0002 bd3 ba-- sqft500 Alex Gardner Cir #99, Aurora, ON L4G3G5For Sale

- C$748,0003 bd3 ba-- sqft600 Alex Gardner Cir #107, Aurora, ON L4G3G5For Sale

- C$699,9002 bd3 ba-- sqft600 Alex Gardner Cir UNIT 110, Aurora, ON L4G3G5For Sale
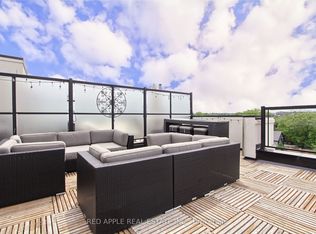
- C$699,0003 bd3 ba-- sqft300 Alex Gardner Cir UNIT 41, Aurora, ON L4G3G5For Sale
- C$764,9003 bd3 ba-- sqft300 Alex Gardner Cir #64, Aurora, ON L4G3G5For Sale
- C$745,0003 bd3 ba-- sqft300 Alex Gardner Cir UNIT 42, Aurora, ON L4G3G5For Sale
- C$699,9003 bd3 ba-- sqft200 Alex Gardner Cir UNIT 28, Aurora, ON L4G3G5For Sale
Similar homes
- C$634,0002 bd3 ba-- sqft500 Alex Gardner Cir #99, Aurora, ON L4G 3G5For SaleMLS ID #N13600570, REALBIZ REALTY INC.. TRREB
- C$748,0003 bd3 ba-- sqft600 Alex Gardner Cir #107, Aurora, ON L4G 3G5For SaleMLS ID #N13608490, CENTURY 21 LANDUNION REALTY INC.. TRREB
- C$729,9003 bd3 ba-- sqft400 Alex Gardner Cir Unit 77, Aurora, ON L4G 3G5For Sale
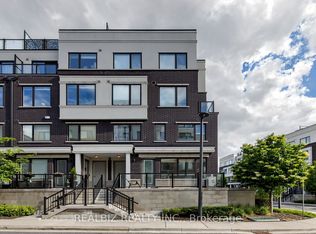 MLS ID #N13254622, REALBIZ REALTY INC.. TRREB
 - C$599,0002 bd2 ba-- sqft22 Lytham Green Cir #6, Newmarket, ON L3Y 0E1New Construction
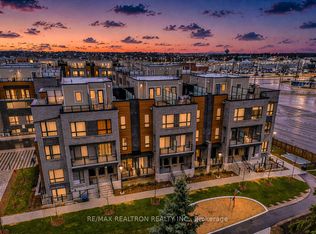 MLS ID #N12993774, RE/MAX REALTRON REALTY INC.. TRREB
 - C$499,0002 bd2 ba-- sqftThe Arbours, Aurora, ON L4G 3H9For SaleMLS ID #N13529098, COLDWELL BANKER THE REAL ESTATE CENTRE. TRREB
- C$675,0002 bd2 ba-- sqft555 William Graham Dr Unit 413, Aurora, ON L4G 3H9For SaleMLS ID #N13424892, ROYAL LEPAGE RCR REALTY. TRREB
- C$588,0002 bd2 ba-- sqft1 Gable Hurst Way #2608, Markham, ON L6B 1N5For SaleMLS ID #N13623212, RE/MAX REALTRON MICHELLE XIE REALTY. TRREB
- C$688,0003 bd3 ba-- sqft56 Elizabeth St S #1404, Richmond Hill, ON L4C 5W2For SaleMLS ID #N13631726, MASTER`S CHOICE REALTY INC.. TRREB
- C$599,9003 bd3 ba-- sqft26 Coles Ave #302, Vaughan, ON L4L 0J1For SaleMLS ID #N13602378, RE/MAX REALTY SERVICES INC.. TRREB
- C$765,0002 bd2 ba-- sqft111 Civic Square Gate #609, Aurora, ON L4G 0S6For SaleMLS ID #N13242874, FOREST HILL REAL ESTATE INC.. TRREB
- C$599,0002 bd2 ba-- sqft777 Steeles Ave W #Lph3, Toronto, ON M2R 3Y4For SaleMLS ID #C13543530, RE/MAX HALLMARK REALTY LTD.. TRREB
- C$599,9993 bd2 ba-- sqft180 Dudley Ave #8, Markham, ON L3T 4X2For SaleMLS ID #N13619250, REMAX YOUR COMMUNITY REALTY. TRREB
- C$629,0003 bd2 ba-- sqft1 Royal Orchard Blvd #211, Markham, ON L3T 3C2For SaleMLS ID #N13626680, RE/MAX REALTRON REALTY INC.. TRREB
- C$749,0003 bd3 ba-- sqft52 Brandy Lane Way #48, Newmarket, ON L3Y 8P7For SaleMLS ID #N13057268, SUTTON GROUP-ADMIRAL REALTY INC.. TRREB
- C$490,0001 bd1 ba-- sqft20-191 Lytham Green Cir #2, Newmarket, ON L3Y 0H3New ConstructionMLS ID #N13574778, REMAX YOUR COMMUNITY REALTY. TRREB
- C$600,0002 bd2 ba-- sqft90 Orchid Place Dr #304, Toronto, ON M1B 0C4For SaleMLS ID #E13413042, RIGHT AT HOME REALTY INC.. TRREB
- C$709,8002 bd3 ba-- sqft2 Steckley House Ln #907, Richmond Hill, ON L4S 0N4New ConstructionMLS ID #N13534778, RIGHT AT HOME REALTY INC.. TRREB
- C$638,0002 bd2 ba-- sqft6 David Eyer Rd #313, Richmond Hill, ON L4S 0N5For SaleMLS ID #N13553772, T-ONE GROUP REALTY INC.,. TRREB
- C$649,0002 bd3 ba-- sqftVaughan Corporate Centre York, Vaughan, ON L4K 0N7For SaleMLS ID #N13453388, HOMELIFE SILVERCITY REALTY INC.. TRREB
- C$793,0003 bd3 ba-- sqft18 Brandy Lane Way, Newmarket, ON L3Y 8P7For SaleMLS ID #N12932888, RIGHT AT HOME REALTY INC.. TRREB
