This spacious home offers generous principal rooms, with three bedrooms and three bathrooms. The carpet-free interior is finished with brand-new hardwood flooring on both main floor and second floor. Brand-new bathrooms, Brand-new, beautifully updated kitchen boasts new cabinetry with a full-height pantry, sleek quartz countertops, and new stainless steel appliances. Brand-new stairs and metal railing. Brand-new exterior stair handrails. The master bedroom with in-suite easily accommodates a king-sized bed with extra space and Her and His closets. Thoughtfully renovated with approximately $80,000 in premium upgrades, the home showcases quality and style throughout. This bright, sun-filled townhouse features a modern open-concept design, a cozy fireplace, and elegant hardwood stairs with metal railings. Additional highlights include convenient garage access and a walk-out to a private backyard, Low monthly maintenance fees of just $142. Located on a large lot in a desirable community near Mulock and Yonge Street, just minutes from Highways 400 and 404, Newmarket GO, and Upper Canada Mall.
For sale
C$793,000
18 Brandy Lane Way, Newmarket, ON L3Y 8P7
3beds
3baths
Townhouse
Built in ----
-- sqft lot
$-- Zestimate®
C$--/sqft
C$142/mo HOA
What's special
- 160 days
- 6
- 0
Zillow last checked:
Listing updated:
Listed by:
RIGHT AT HOME REALTY INC.
Source: TRREB,MLS®#: N12932888 Originating MLS®#: Toronto Regional Real Estate Board
Originating MLS®#: Toronto Regional Real Estate BoardFacts & features
Interior
Bedrooms & bathrooms
- Bedrooms: 3
- Bathrooms: 3
Primary bedroom
- Level: Second
- Dimensions: 12.47 x 10.79
Bedroom 2
- Level: Second
- Dimensions: 10.5 x 8.33
Bedroom 3
- Level: Second
- Dimensions: 10.5 x 8.33
Dining room
- Level: Main
- Dimensions: 10.17 x 10.17
Kitchen
- Level: Main
- Dimensions: 12.8 x 10.83
Living room
- Level: Main
- Dimensions: 17.06 x 11.65
Recreation
- Level: Ground
- Dimensions: 12.34 x 11.48
Heating
- Forced Air, Gas
Cooling
- Central Air
Appliances
- Laundry: In-Suite Laundry
Features
- Flooring: Carpet Free
- Basement: Finished with Walk-Out
- Has fireplace: Yes
- Fireplace features: Living Room
Interior area
- Living area range: 1200-1399 null
Property
Parking
- Total spaces: 2
- Parking features: Private, Garage Door Opener
- Has garage: Yes
Features
- Stories: 2
- Patio & porch: Deck
- Exterior features: Terrace Balcony
- Has view: Yes
- View description: Clear
Lot
- Features: Public Transit, Fenced Yard
Details
- Parcel number: 294080063
Construction
Type & style
- Home type: Townhouse
- Property subtype: Townhouse
Materials
- Brick
- Foundation: Concrete
Community & HOA
Community
- Security: Carbon Monoxide Detector(s), Smoke Detector(s)
HOA
- Amenities included: Visitor Parking, BBQs Allowed
- Services included: Common Elements Included, Parking Included
- HOA fee: C$142 monthly
- HOA name: YRCC
Location
- Region: Newmarket
Financial & listing details
- Annual tax amount: C$3,228
- Date on market: 3/29/2026
Price history
Price history is unavailable.
Public tax history
Tax history is unavailable.
Climate risks
Neighborhood: L3Y
Nearby schools
GreatSchools rating
No schools nearby
We couldn't find any schools near this home.
Similar homes
- C$820,0003 bd3 ba-- sqft204 Burgess Cres, Newmarket, ON L3X 2T9For Sale
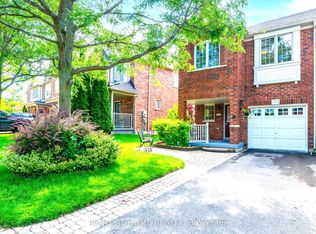 MLS ID #N13637838, RIGHT AT HOME REALTY INC.. TRREB
 - C$718,0003 bd3 ba-- sqft805 Playter Cres, Newmarket, ON L3X 1W7For Sale
 MLS ID #N13718896, RE/MAX REALTRON TURNKEY REALTY. TRREB
 - C$949,9994 bd3 ba-- sqft735 Srigley St, Newmarket, ON L3Y 1X6For Sale
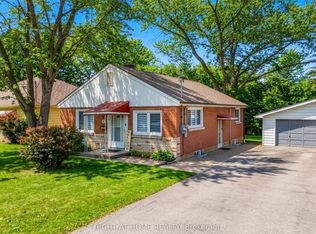 MLS ID #N13746714, RIGHT AT HOME REALTY INC.. TRREB
 - C$899,0004 bd3 ba-- sqft264 Coachwhip Trl, Newmarket, ON L3X 2Z6For Sale
 MLS ID #N13653546, RE/MAX CROSSROADS REALTY INC.. TRREB
