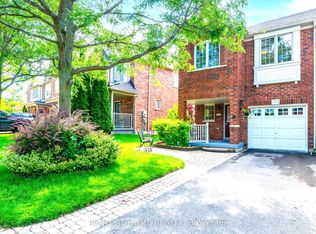
Welcome to 84 Dougherty Crescent, a beautifully maintained all-brick freehold townhome on a quiet crescent, backing directly onto a park with a children's playground and no rear neighbours. This bright 3-bedroom, 3-bathroom home features hardwood flooring throughout the main and second levels, offering a stylish, carpet-free living space. The eat-in kitchen features a stacked stone backsplash and a walkout to the fully fenced backyard-perfect for entertaining or relaxing outdoors. The spacious living room is filled with natural light, while upstairs you'll find a generous primary bedroom with a walk-in closet and semi-ensuite access, plus two additional bedrooms ideal for family, guests, or a home office. The finished basement adds valuable living space with a recreation room and a 3-piece bathroom. Complete with an attached garage, private driveway, and covered front porch, this move-in-ready home is located just minutes from schools, parks, transit, shopping, and Main Street Stouffville. A rare opportunity to own a freehold townhome backing directly onto parkland in one of Stouffville's most family-friendly neighbourhoods.
For sale
C$799,000
84 Dougherty Cres, Whitchurch Stouffville, ON L4A 0A2
3beds
3baths
Townhouse
Built in ----
1,961 Square Feet Lot
$-- Zestimate®
C$--/sqft
C$-- HOA
What's special
All-brick freehold townhomeQuiet crescentStylish carpet-free living spaceEat-in kitchenStacked stone backsplashAttached garagePrivate driveway
- 2 days |
- 5 |
- 0 |
Zillow last checked:
Listing updated:
Listed by:
RIGHT AT HOME REALTY INC.
Source: TRREB,MLS®#: N13647890 Originating MLS®#: Toronto Regional Real Estate Board
Originating MLS®#: Toronto Regional Real Estate BoardFacts & features
Interior
Bedrooms & bathrooms
- Bedrooms: 3
- Bathrooms: 3
Primary bedroom
- Description: Primary Bedroom
- Level: Second
- Area: 13.13 Square Meters
- Area source: Other
- Dimensions: 4.32 x 3.04
Bedroom 2
- Description: Bedroom 2
- Level: Second
- Area: 11.58 Square Meters
- Area source: Other
- Dimensions: 3.81 x 3.04
Bedroom 3
- Description: Bedroom 3
- Level: Second
- Area: 9.14 Square Meters
- Area source: Other
- Dimensions: 3.13 x 2.92
Kitchen
- Description: Kitchen
- Level: Main
- Area: 11.98 Square Meters
- Area source: Other
- Dimensions: 4.02 x 2.98
Living room
- Description: Living Room
- Level: Main
- Area: 21.13 Square Meters
- Area source: Other
- Dimensions: 5.79 x 3.65
Recreation
- Description: Recreation
- Level: Basement
- Area: 24.66 Square Meters
- Area source: Other
- Dimensions: 5.48 x 4.50
Heating
- Forced Air, Gas
Cooling
- Central Air
Features
- Flooring: Carpet Free
- Basement: Finished
- Has fireplace: No
Interior area
- Living area range: 1100-1500 null
Video & virtual tour
Property
Parking
- Total spaces: 2
- Parking features: Private, Garage Door Opener
- Has attached garage: Yes
Features
- Stories: 2
- Patio & porch: Porch
- Pool features: None
Lot
- Size: 1,961 Square Feet
Details
- Parcel number: 037260779
Construction
Type & style
- Home type: Townhouse
- Property subtype: Townhouse
- Attached to another structure: Yes
Materials
- Brick
- Foundation: Unknown
- Roof: Asphalt Shingle
Utilities & green energy
- Sewer: Sewer
Community & HOA
Location
- Region: Whitchurch Stouffville
Financial & listing details
- Annual tax amount: C$3,968
- Date on market: 8/6/2026
R
RIGHT AT HOME REALTY INC.
By pressing Contact Agent, you agree that the real estate professional identified above may call/text you about your search, which may involve use of automated means and pre-recorded/artificial voices. You don't need to consent as a condition of buying any property, goods, or services. Message/data rates may apply. You also agree to our Terms of Use. Zillow does not endorse any real estate professionals. We may share information about your recent and future site activity with your agent to help them understand what you're looking for in a home.
Price history
Price history is unavailable.
Public tax history
Tax history is unavailable.
Climate risks
Neighborhood: L4A
Nearby schools
GreatSchools rating
No schools nearby
We couldn't find any schools near this home.
- C$--1 bd1 ba500 sqft48 Dougherty Cres #2, Whitchurch Stouffville, ON L4A0A1Off Market
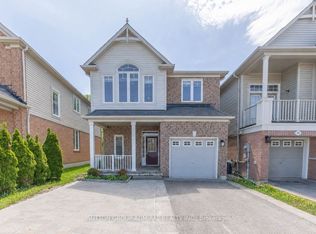
- C$1,028,0004 bd4 ba-- sqft30 Elmeade Ln, Whitchurch Stouffville, ON L4A0P6For Sale
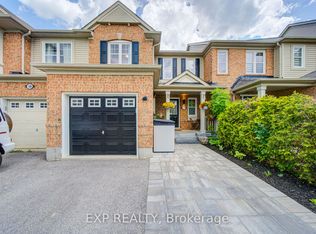
- C$839,0003 bd3 ba-- sqft34 Kartok Ave, Whitchurch Stouffville, ON L4A0R2For Sale
- C$738,8882 bd2 ba-- sqft46 Muston Ln, Whitchurch Stouffville, ON L4A0P9For Sale

- C$--2 bd2 ba1k sqft5917 Main St #307, Whitchurch Stouffville, ON L4A2Z9Off Market
- C$999,0003 bd3 ba-- sqft5917 Main St #602, Whitchurch Stouffville, ON L4A5G4For Sale
- C$749,8882 bd2 ba-- sqft5917 Main St #805, Whitchurch Stouffville, ON L4A5G4For Sale
- C$699,0003 bd2 ba-- sqft5917 Main St #PENTHOUSE 811, Whitchurch Stouffville, ON L4A5G4For Sale
Similar homes
- C$739,9003 bd2 ba-- sqft5 Bearings Ave, Whitchurch Stouffville, ON L4A 0W6For Sale
 MLS ID #N13598388, RE/MAX HALLMARK REALTY LTD.. TRREB
 - C$899,9984 bd3 ba-- sqft119 Vera Lynn Cres, Whitchurch Stouffville, ON L4A 0X6For Sale
 MLS ID #N13619532, RIGHT AT HOME REALTY INC.. TRREB
 - C$938,8804 bd3 ba-- sqft27 Sharbot Ln, Markham, ON L6E 0S7For Sale
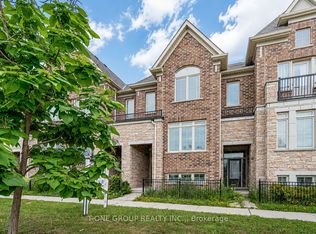 MLS ID #N13645150, T-ONE GROUP REALTY INC.,. TRREB
 - C$820,0003 bd3 ba-- sqft204 Burgess Cres, Newmarket, ON L3X 2T9For Sale
 MLS ID #N13637838, RIGHT AT HOME REALTY INC.. TRREB
 - C$786,0003 bd2 ba-- sqft12 Lace Fern Way, Toronto, ON M2J 4L9For SaleMLS ID #C13652934, RIGHT AT HOME REALTY INC.. TRREB
- C$859,9003 bd4 ba-- sqft57 Drover Cir, Whitchurch Stouffville, ON L4A 4X2For SaleMLS ID #N13433908, RIGHT AT HOME REALTY INC.. TRREB
- C$694,9003 bd3 ba-- sqft17 Wicker Park Way, Whitby, ON L1R 0C8For SaleMLS ID #E13649254, RIGHT AT HOME REALTY INC.. TRREB
- C$1,050,0003 bd3 ba-- sqft27 Ida Jane Grv, Whitchurch Stouffville, ON L4A 0S3For SaleMLS ID #N13243668, ROYAL LEPAGE VISION REALTY. TRREB
- C$749,0004 bd4 ba-- sqft41 Toscana Dr, Whitby, ON L1R 2Z4For SaleMLS ID #E13632826, ROYAL HERITAGE REALTY LTD.. TRREB
- C$680,0003 bd3 ba-- sqft1148 Dragonfly Ave #403, Pickering, ON L1X 0H5For SaleMLS ID #E13635756, RIGHT AT HOME REALTY INC.. TRREB
- C$979,9004 bd4 ba-- sqft89 Elkington Cres, Whitby, ON L1P 0L7For SaleMLS ID #E13651254, RIGHT AT HOME REALTY INC.. TRREB
- C$789,9004 bd3 ba-- sqft59 Kantium Way N, Whitby, ON L1N 0L4For SaleMLS ID #E13627268, RIGHT AT HOME REALTY INC.. TRREB
- C$798,0003 bd2 ba-- sqft108 Finch Ave W #A30, Toronto, ON M2N 6W6For SaleMLS ID #C13626028, RIGHT AT HOME REALTY INC.. TRREB
- C$880,0004 bd4 ba-- sqft171 Burgess Cres, Newmarket, ON L3X 2T9For SaleMLS ID #N13632730, RIGHT AT HOME REALTY INC.. TRREB
- C$839,9004 bd2 ba-- sqft1351 Warden Ave, Toronto, ON M1R 2R9For SaleMLS ID #E13644926, RIGHT AT HOME REALTY INC.. TRREB
- C$775,0003 bd3 ba-- sqftReflections on Bogart Pond, Newmarket, ON L3Y 8T4For SaleMLS ID #N13591946, ROYAL LEPAGE RCR REALTY. TRREB
- C$799,0003 bd3 ba-- sqft19852 Leslie St, East Gwillimbury, ON L9N 0R9For SaleMLS ID #N13535572, RE/MAX REALTRON REALTY INC.. TRREB
- C$784,7863 bd2 ba-- sqft7 Macmillan Ave, Whitby, ON L1R 3H4For SaleMLS ID #E13563338, RIGHT AT HOME REALTY INC.. TRREB
- C$829,0004 bd3 ba-- sqft25 Teagarden Ct, Whitby, ON L1R 3G1For SaleMLS ID #E13634774, RIGHT AT HOME REALTY INC.. TRREB
- C$699,0003 bd3 ba-- sqft48 Curran Hall Cres, Toronto, ON M1G 0A2For SaleMLS ID #E13603822, RIGHT AT HOME REALTY INC.. TRREB
