Luxury Penthouse Living - Rare Corner Unit with Premium Upgrades. 1,165 sq ft penthouse suite, plus a 60 sq ft private balcony, perfectly positioned on a desirable main street-facing corner. Featuring 2 spacious bedrooms, 2 full bathrooms, and 2 premium parking spots. This rare corner unit offers 10-foot ceilings, exceptional natural light, and is the only layout of its kind on each floor. Geothermal building that heats and cools your unit to save you the costs on your utilities. You only pay Hydro, Water and a Water heater rental. The standout custom bar includes a quartz countertop, built-in mini fridge, cabinetry, pantry, and an illuminated wine rack-perfect for entertaining. Additional highlights: Custom blinds in every room + automatic patio blinds Redesigned primary bedroom layout for enhanced space and flow Unique rounded HVAC detail for a modern finish Family Room Feature Wall with mounted TV and outlets Energy-efficient Geothermal building - heat included. Parking & Storage: 2 parking spots (including VIP spot beside elevators) VIP locker conveniently located in front of one parking space Maintenance fees include both parking spots Building Amenities: Party Room, Games Room, Fully equipped Gym. Prime Location: Conveniently located across from everyday essentials including No Frills, Dollarama, and Wendy's. Close to public transit, GO station, schools, parks, shopping, and more.
For sale
C$749,888
5917 Main St #805, Whitchurch Stouffville, ON L4A 5G4
2beds
2baths
Apartment
Built in ----
-- sqft lot
$-- Zestimate®
C$--/sqft
C$412/mo HOA
What's special
Corner unitMain street-facing cornerExceptional natural lightBuilt-in mini fridgeIlluminated wine rackAutomatic patio blinds
- 22 days |
- 14 |
- 0 |
Zillow last checked:
Listing updated:
Listed by:
ROYAL LEPAGE PREMIUM ONE REALTY
Source: TRREB,MLS®#: N13598590 Originating MLS®#: Toronto Regional Real Estate Board
Originating MLS®#: Toronto Regional Real Estate BoardFacts & features
Interior
Bedrooms & bathrooms
- Bedrooms: 2
- Bathrooms: 2
Primary bedroom
- Level: Main
- Dimensions: 2.84 x 4.27
Bedroom 2
- Level: Main
- Dimensions: 2.54 x 3.56
Dining room
- Level: Main
- Dimensions: 3.15 x 3.4
Kitchen
- Level: Main
- Dimensions: 2.54 x 2.74
Living room
- Level: Main
- Dimensions: 3.56 x 5.74
Heating
- Other, Other Source
Cooling
- Central Air
Appliances
- Included: Bar Fridge, Water Heater
- Laundry: In-Suite Laundry
Features
- Flooring: Carpet Free
- Basement: None
- Has fireplace: No
Interior area
- Living area range: 1000-1199 null
Video & virtual tour
Property
Parking
- Total spaces: 2
- Parking features: Garage
- Has garage: Yes
Features
- Exterior features: Open Balcony
Details
- Parcel number: 037260273
Construction
Type & style
- Home type: Apartment
- Property subtype: Apartment
Materials
- Brick, Concrete
Community & HOA
HOA
- Services included: Heat Included, Building Insurance Included, Common Elements Included
- HOA fee: C$412 monthly
- HOA name: YRSCC
Location
- Region: Whitchurch Stouffville
Financial & listing details
- Annual tax amount: C$4,081
- Date on market: 7/23/2026
Price history
Price history is unavailable.
Public tax history
Tax history is unavailable.
Climate risks
Neighborhood: L4A
Nearby schools
GreatSchools rating
No schools nearby
We couldn't find any schools near this home.
- C$--2 bd2 ba1k sqft5917 Main St #307, Whitchurch Stouffville, ON L4A2Z9Off Market
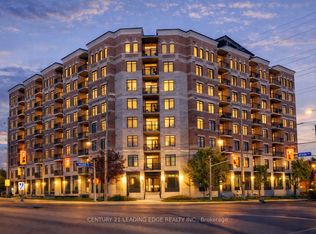
- C$999,0003 bd3 ba-- sqft5917 Main St #602, Whitchurch Stouffville, ON L4A5G4For Sale
- C$699,0003 bd2 ba-- sqft5917 Main St #PENTHOUSE 811, Whitchurch Stouffville, ON L4A5G4For Sale

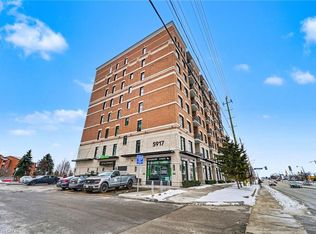
- C$650,0002 bd-- ba895 sqft5917 Main St #609, Whitchurch Stouffville, ON L4A2Z9Sold
- C$1,5001 bd1 ba800 sqft49 Winona Dr #1, Whitchurch Stouffville, ON L4A1C9For Rent
- C$--1 bd1 ba500 sqft48 Dougherty Cres #2, Whitchurch Stouffville, ON L4A0A1Off Market
- C$2,9503 bd3 ba-- sqft52 Dougherty Cres, Whitchurch Stouffville, ON L4A0A1For Rent
- C$499,9992 bd2 ba-- sqft481 Rupert Ave UNIT 2119, Whitchurch Stouffville, ON L4A1Y7For Sale
Similar homes
- C$968,0003 bd4 ba-- sqft5458 Main St, Whitchurch Stouffville, ON L4A 5G4For Sale
 MLS ID #N13190800, KELLER WILLIAMS REFERRED URBAN REALTY. TRREB
 - C$828,0004 bd3 ba-- sqft7340 Markham Rd #204, Markham, ON L3S 0B1For Sale
 MLS ID #N13660128, ROYAL LEPAGE IGNITE REALTY. TRREB
 - C$778,8882 bd2 ba-- sqft555 William Graham Dr #331, Aurora, ON L4G 3H9For Sale
 MLS ID #N13645914, RE/MAX REALTRON REALTY INC.. TRREB
 - C$710,0003 bd2 ba-- sqft58 Adam Sellers St #503, Markham, ON L6B 1P5For Sale
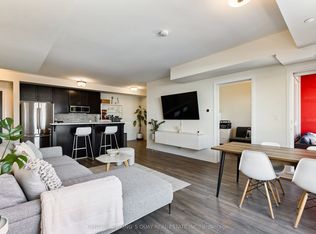 MLS ID #N13472226, CENTURY 21 KING`S QUAY REAL ESTATE INC.. TRREB
 - C$685,0003 bd2 ba-- sqft180 Borough Dr, Toronto, ON M1P 0B5For SaleMLS ID #E13659596, RE/MAX METROPOLIS REALTY. TRREB
- C$759,9002 bd2 ba-- sqft555 William Graham Dr Unit 213, Aurora, ON L4G 3H9For SaleMLS ID #N13415174, RE/MAX REALTRON SMART CHOICE TEAM. TRREB
- C$749,9002 bd3 ba-- sqft17 Devineridge Ave, Ajax, ON L1Z 0T1For SaleMLS ID #E13657142, RE/MAX ROUGE RIVER REALTY LTD.. TRREB
- C$749,0002 bd2 ba-- sqft460 William Graham Dr #306, Aurora, ON L4G 1X9For SaleMLS ID #N13629024, CENTURY 21 ATRIA REALTY INC.. TRREB
- C$765,0002 bd2 ba-- sqft111 Civic Square Gate #609, Aurora, ON L4G 0S6For SaleMLS ID #N13242874, FOREST HILL REAL ESTATE INC.. TRREB
- C$848,0003 bd2 ba-- sqft325 S Park Rd #Penthouse 325-9, Markham, ON L3T 7W1For SaleMLS ID #N13656218, HOMELIFE LANDMARK REALTY INC.. TRREB
- C$675,0002 bd2 ba-- sqft555 William Graham Dr Unit 413, Aurora, ON L4G 3H9For SaleMLS ID #N13424892, ROYAL LEPAGE RCR REALTY. TRREB
- C$898,0003 bd3 ba-- sqft6 Radmore Pl, Markham, ON L6B 0G7For SaleMLS ID #N13658606, ROYAL LEPAGE ASSOCIATES REALTY. TRREB
- C$988,0003 bd4 ba-- sqft208 Penndutch Cir, Whitchurch Stouffville, ON L4A 0N9For SaleMLS ID #N13568392, RE/MAX REALTRON REALTY INC.. TRREB
- C$699,0004 bd3 ba-- sqft32 Alan Williams Trl, Uxbridge, ON L9P 0R6For SaleMLS ID #N13657572, HOMELIFE/MIRACLE REALTY LTD. TRREB
- C$799,0003 bd4 ba-- sqft4798 16th Ave, Markham, ON L6C 0V8For SaleMLS ID #N13588450, HOMELIFE LANDMARK REALTY INC.. TRREB
- C$599,9992 bd2 ba-- sqft6 David Eyer Rd #713, Richmond Hill, ON L4S 0N5For SaleMLS ID #N13504722, GLOBAL PLATINUM REALTY INC.. TRREB
- C$774,9003 bd3 ba-- sqft321 Sparrow Cir, Pickering, ON L1V 6Y3For SaleMLS ID #E13641142, RE/MAX CROSSROADS REALTY INC.. TRREB
- C$689,0002 bd2 ba-- sqftThe Courtyards of Maple, Vaughan, ON L6A 4Y1For SaleMLS ID #N13615784, ROYAL LEPAGE SIGNATURE REALTY. TRREB
- C$599,9002 bd2 ba-- sqft9000 Jane St #1115, Vaughan, ON L4K 0M6For SaleMLS ID #N13659810, KELLER WILLIAMS REFERRED URBAN REALTY. TRREB
- C$659,0003 bd2 ba-- sqft175 Cedar Ave #212, Richmond Hill, ON L4C 9V3For SaleMLS ID #N13628494, ROYAL LEPAGE SIGNATURE REALTY. TRREB
