Net-Zero green living by Ledgemark Homes in a highly sought-after location. Ideally positioned between peaceful rural surroundings and convenient access to major urban amenities, Liv Green Stouffville places you at the center of endless options. This north-facing corner suite offers just under 900 sq/ft of thoughtfully designed space. The Vancouver layout features 2 generous bedrooms, 2 fully upgraded bathrooms, and an open-concept living area with soaring 9-ft ceilings. The kitchen includes stainless steel appliances and granite countertops, while the upgraded ensuite showcases a frameless glass walk-in shower. In-suite laundry adds everyday convenience. Enjoy a 43 sq/ft balcony with an unobstructed northern view. The building is eco-friendly, energy-efficient, gas-free, and equipped with advanced smart-building technology. Heated underground parking and a locker are included. Amenities include a fitness centre, party room, and games room, along with on-site EV charging. You're just minutes from the GO Train and Hwy 404/407, and within walking distance to groceries, banks, schools, restaurants, community centres, and more.
Sold for $650,000
C$650,000
5917 Main St #609, Whitchurch Stouffville, ON L4A 2Z9
2beds
0baths
895sqft
Condo/Apt Unit, Residential, Condominium
Built in ----
-- sqft lot
$-- Zestimate®
C$726/sqft
C$2,455 Estimated rent
Home value
Not available
Estimated sales range
Not available
Not available
Owner options
List your home for rent
C$2,455/mo
Rent Zestimate®
Find your next renter with Zillow Rental Manager. Plus, with online applications, you can quickly screen prospective tenants – for free.
C$2,455/mo
Rent Zestimate®
Refinance and save
C$3,046/mo
Est. payment
Refinancing to a lower rate could help reduce your monthly payments and save thousands over the life of the loan.
C$3,046/mo
Est. payment
Explore your selling options
Work with a Zillow partner agent
Leverage their expertise and Zillow's premium Showcase listings to get your home seen by more buyers.
Get startedList with your own agent
Get your home in front of millions of buyers by listing it on Zillow.
Learn how to do itSell it yourself
Take full control of how buyers see your home on Zillow by listing For Sale by Owner (FSBO).
List your homeWhat's special
North-facing corner suiteGranite countertops
Zillow last checked:
Listing updated:
Listed by:
Bryan Jaskolka, Salesperson,
CMI REAL ESTATE INC
Source: ITSO,MLS®#: 40796726Originating MLS®#: Cornerstone Association of REALTORS®
Facts & features
Interior
Bedrooms & bathrooms
- Bedrooms: 2
- Bathrooms: 0
- Main level bedrooms: 2
Other
- Level: Main
Bedroom
- Level: Main
Dining room
- Level: Main
Kitchen
- Level: Main
Living room
- Level: Main
Heating
- Forced Air
Cooling
- Central Air
Appliances
- Laundry: Other
Features
- Other
- Has fireplace: No
Interior area
- Total structure area: 895
- Total interior livable area: 895 sqft
- Finished area above ground: 895
Property
Parking
- Total spaces: 1
- Parking features: Guest
- Garage spaces: 1
Features
- Patio & porch: Terrace
- Frontage type: South
Lot
- Features: Urban, Major Highway, Schools, Other
Details
- Parcel number: 300700096
- Zoning: CM2
Construction
Type & style
- Home type: Condo
- Architectural style: 1 Storey/Apt
- Property subtype: Condo/Apt Unit, Residential, Condominium
- Attached to another structure: Yes
Materials
- Concrete
- Roof: Other
Condition
- Unknown
- New construction: No
Utilities & green energy
- Sewer: Sewer (Municipal)
- Water: Municipal
Community & HOA
HOA
- Has HOA: Yes
- Amenities included: Concierge, Elevator(s), Fitness Center, Parking
- Services included: Insurance, Building Maintenance, Common Elements, Heat
- HOA fee: C$298 monthly
- Second HOA fee: C$298 monthly
Location
- Region: Whitchurch Stouffville
Financial & listing details
- Price per square foot: C$726/sqft
- Annual tax amount: C$3,434
- Date on market: 1/8/2026
- Inclusions: Other, All Fixtures Permanently Attached To The Property In "as Is" Condition.
Price history
| Date | Event | Price |
|---|---|---|
| 2/26/2026 | Sold | C$650,000C$726/sqft |
Source: ITSO #40796726 Report a problem | ||
Public tax history
Tax history is unavailable.
Neighborhood: L4A
Nearby homes
- C$--2 bd2 ba1k sqft5917 Main St #307, Whitchurch Stouffville, ON L4A2Z9Off Market
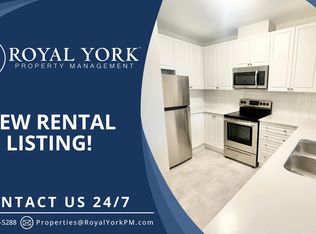
- C$999,0003 bd3 ba-- sqft5917 Main St #602, Whitchurch Stouffville, ON L4A5G4For Sale
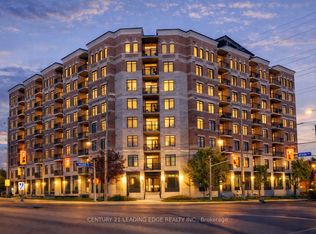
- C$749,8882 bd2 ba-- sqft5917 Main St #805, Whitchurch Stouffville, ON L4A5G4For Sale
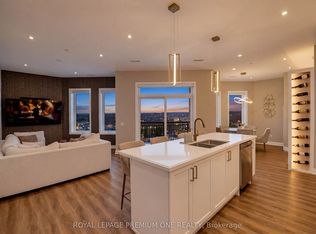
- C$699,0003 bd2 ba-- sqft5917 Main St #PENTHOUSE 811, Whitchurch Stouffville, ON L4A5G4For Sale

- C$1,5001 bd1 ba800 sqft49 Winona Dr #1, Whitchurch Stouffville, ON L4A1C9For Rent
- C$499,9992 bd2 ba-- sqft481 Rupert Ave UNIT 2119, Whitchurch Stouffville, ON L4A1Y7For Sale
- C$539,9992 bd2 ba-- sqft481 Rupert Ave UNIT 122, Whitchurch Stouffville, ON L4A1Y7For Sale
- C$--1 bd1 ba500 sqft48 Dougherty Cres #2, Whitchurch Stouffville, ON L4A0A1Off Market
Nearby schools
GreatSchools rating
No schools nearby
We couldn't find any schools near this home.
- Ontario
- York Regional Municipality
- Whitchurch-Stouffville
- L4A 2Z9
- 5917 Main St Unit 609
Nearby cities
Nearby zip codes
Other Whitchurch-Stouffville Topics
- Apartments for Rent in L4A 2Z9
- Houses for Sale in L4A 2Z9
- Houses for Rent in L4A 2Z9
- L4A 2Z9 Real Estate
- Whitchurch-Stouffville Condos
- Houses for Sale in Whitchurch-Stouffville
- Newest Listings in Whitchurch-Stouffville
- Whitchurch-Stouffville Real Estate Agents
- Whitchurch-Stouffville Refinance
- Whitchurch-Stouffville Mortgage Rates
