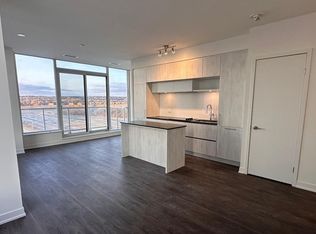
Welcome to Unit 713 at 6 David Eyer Road, a beautifully designed 2-bedroom, 2-bathroom suiteofferingmodern finishes, a smart open-concept layout, and desirable southeast exposure.This bright andinvitingunit features a sleek kitchen with contemporary cabinetry, quality appliances, and afunctionalliving/dining area that walks out to a private balcony. The split-bedroom layout providesexcellent privacy,with a spacious primary bedroom complete with its own ensuite, plus a generous secondbedroom ideal forguests, a child's room, or a home office. Located in one of Richmond Hill's growingcommunities, this condooffers the perfect balance of comfort, style, and convenience, with easy access toparks, schools, shopping,public transit, major highways, and everyday amenities. Enjoy a lifestyle beyondyour front door withexceptional building amenities designed for both work and leisure. Residents haveaccess to a modernfitness centre, theatre room, stylish party lounge, professional co-working and meetingspaces, aconvenient pet wash station, and beautifully appointed outdoor BBQ and gathering areas.This is afantasticopportunity for first-time buyers, downsizers, or investors looking for a move-in-ready home in awell-connected location.
For sale
C$599,999
6 David Eyer Rd #713, Richmond Hill, ON L4S 0N5
2beds
2baths
Apartment
Built in ----
-- sqft lot
$-- Zestimate®
C$--/sqft
C$701/mo HOA
What's special
Modern finishesSmart open-concept layoutDesirable southeast exposureBright and inviting unitQuality appliancesPrivate balcony
- 10 days
- 5
- 0
Zillow last checked:
Listing updated:
Listed by:
GLOBAL PLATINUM REALTY INC.
Source: TRREB,MLS®#: N13781812 Originating MLS®#: Toronto Regional Real Estate Board
Originating MLS®#: Toronto Regional Real Estate BoardFacts & features
Interior
Bedrooms & bathrooms
- Bedrooms: 2
- Bathrooms: 2
Primary bedroom
- Level: Main
- Dimensions: 4.39 x 3.15
Bedroom 2
- Level: Main
- Dimensions: 3.23 x 2.64
Bathroom
- Level: Main
- Dimensions: 1.52 x 2.44
Bathroom
- Level: Main
- Dimensions: 1.5 x 3.15
Kitchen
- Level: Main
- Dimensions: 4.88 x 3.58
Living room
- Level: Main
- Dimensions: 3.91 x 3.71
Heating
- Forced Air, Gas
Cooling
- Central Air
Appliances
- Laundry: In-Suite Laundry
Features
- Other
- Flooring: Carpet Free
- Basement: None
- Has fireplace: No
Interior area
- Living area range: 800-899 null
Video & virtual tour
Property
Parking
- Total spaces: 1
- Parking features: Underground
Features
- Exterior features: Enclosed Balcony
Details
- Parcel number: 300860118
Construction
Type & style
- Home type: Apartment
- Property subtype: Apartment
Materials
- Concrete Poured
Community & HOA
HOA
- Services included: Common Elements Included, Parking Included
- HOA fee: C$701 monthly
- HOA name: YRSCC
Location
- Region: Richmond Hill
Financial & listing details
- Annual tax amount: C$2,535
- Date on market: 9/14/2026
Price history
Price history is unavailable.
Public tax history
Tax history is unavailable.
Climate risks
Neighborhood: The Hill
Nearby schools
GreatSchools rating
No schools nearby
We couldn't find any schools near this home.
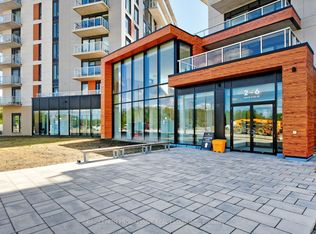
- C$--2 bd2 ba1.1k sqft6 David Eyer Rd #903, Richmond Hill, ON L4S0N5Off Market
- C$--1 bd2 ba650 sqft6 David Eyer Rd #807, Richmond Hill, ON L4S0N5Off Market

- C$508,0002 bd2 ba-- sqft6 David Eyer Rd #307, Richmond Hill, ON L4S0N5For Sale

- C$449,0001 bd1 ba-- sqft6 David Eyer Rd #518, Richmond Hill, ON L4S0N5For Sale
Similar homes
- C$588,0002 bd2 ba-- sqft6 David Eyer Rd #313, Richmond Hill, ON L4S 0N5For Sale
 MLS ID #N13715762, T-ONE GROUP REALTY INC.,. TRREB
 - C$588,8882 bd2 ba-- sqft8888 Yonge St #322, Richmond Hill, ON L4C 5V6For Sale
 MLS ID #N13708364, REMAX YOUR COMMUNITY REALTY. TRREB
 - C$449,0001 bd1 ba-- sqft6 David Eyer Rd #518, Richmond Hill, ON L4S 0N5For SaleMLS ID #N13505342, BRIDLEPATH PROGRESSIVE REAL ESTATE INC.. TRREB
- C$595,0002 bd2 ba-- sqftAvonshire Condos, Toronto, ON M2N 0C2For Sale
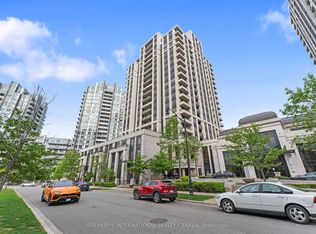 MLS ID #C13825150, SOTHEBY'S INTERNATIONAL REALTY CANADA. TRREB
