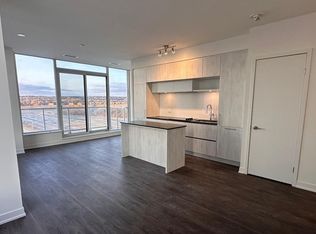
WELCOME HOME TO ELGIN EAST! Discover This Rare And Spacious 3-Bedroom, 2-Bathroom Suite Offering Approximately 1,233 Sq.Ft. Of Thoughtfully Designed Living Space Plus A 98 Sq.Ft. Balcony. Featuring A Bright, Modern Kitchen With Quartz Countertops, Built-In Appliances And Under-Cabinet Lighting. This Impressive Suite Offers A Spacious And Well-Designed Layout With Generous Living And Dining Areas, Ideal For Families, Professionals Or Those Looking For Extra Room To Work From Home. Ideally Located Close To Hwy 404, Costco, Richmond Green Secondary School, Holy Trinity School, Richmond Green Sports Centre & Park, Shopping, Dining And More. A Rare Opportunity To Own A Spacious 3-Bedroom Home In The Desirable Elgin East Community!
For sale
C$899,000
6 David Eyer Rd #210, Richmond Hill, ON L4S 0N5
3beds
2baths
Apartment
Built in ----
-- sqft lot
$-- Zestimate®
C$--/sqft
C$1,004/mo HOA
What's special
Bright modern kitchenQuartz countertopsBuilt-in appliancesUnder-cabinet lightingSpacious and well-designed layout
- 20 days
- 3
- 0
Zillow last checked:
Listing updated:
Listed by:
CITY PLUS REALTY INC.
Source: TRREB,MLS®#: N13814618 Originating MLS®#: Toronto Regional Real Estate Board
Originating MLS®#: Toronto Regional Real Estate BoardFacts & features
Interior
Bedrooms & bathrooms
- Bedrooms: 3
- Bathrooms: 2
Primary bedroom
- Level: Flat
- Dimensions: 3.51 x 3.2
Bedroom 2
- Level: Flat
- Dimensions: 3.05 x 3.43
Bedroom 3
- Level: Flat
- Dimensions: 3.66 x 3.03
Dining room
- Level: Flat
- Dimensions: 2.92 x 3.92
Kitchen
- Level: Flat
- Dimensions: 3.66 x 2.13
Living room
- Level: Flat
- Dimensions: 3.33 x 3.92
Heating
- Forced Air, Gas
Cooling
- Central Air
Appliances
- Laundry: In-Suite Laundry
Features
- Flooring: Carpet Free
- Basement: None
- Has fireplace: No
Interior area
- Living area range: 1200-1399 null
Property
Parking
- Total spaces: 1
- Parking features: Underground, Garage Door Opener
- Has garage: Yes
Features
- Exterior features: Open Balcony
Lot
- Features: Clear View, Park, Public Transit, School, School Bus Route
Details
- Parcel number: 300860025
Construction
Type & style
- Home type: Apartment
- Property subtype: Apartment
Materials
- Concrete
Community & HOA
Community
- Security: Concierge/Security
HOA
- Amenities included: Concierge, Gym, Party Room/Meeting Room, Visitor Parking
- Services included: Common Elements Included, Building Insurance Included
- HOA fee: C$1,004 monthly
- HOA name: YRSCC
Location
- Region: Richmond Hill
Financial & listing details
- Annual tax amount: C$4,226
- Date on market: 9/22/2026
Price history
Price history is unavailable.
Public tax history
Tax history is unavailable.
Climate risks
Neighborhood: The Hill
Nearby schools
GreatSchools rating
No schools nearby
We couldn't find any schools near this home.
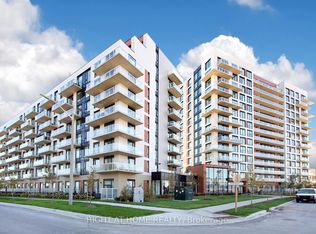
- C$--2 bd2 ba1.1k sqft6 David Eyer Rd #903, Richmond Hill, ON L4S0N5Off Market
- C$--1 bd2 ba650 sqft6 David Eyer Rd #807, Richmond Hill, ON L4S0N5Off Market

- C$399,9001 bd1 ba-- sqft6 David Eyer Rd #115, Richmond Hill, ON L4S0N5For Sale

- C$629,9992 bd2 ba-- sqft6 David Eyer Rd #513, Richmond Hill, ON L4S0N5For Sale
Similar homes
- C$850,0003 bd3 ba-- sqft8 David Eyer Rd #1221, Richmond Hill, ON L4S 0N3New Construction
 MLS ID #N13879926, HOMELIFE/MIRACLE REALTY LTD. TRREB
 - C$840,0003 bd3 ba-- sqft14 David Eyer Rd #1017, Richmond Hill, ON L4S 0N4New Construction
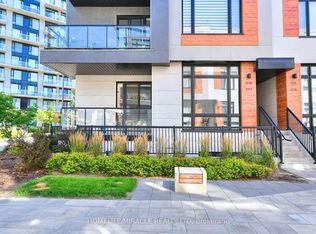 MLS ID #N13880312, HOMELIFE/MIRACLE REALTY LTD. TRREB
 - C$629,9992 bd2 ba-- sqft6 David Eyer Rd #513, Richmond Hill, ON L4S 0N5For SaleMLS ID #N13866532, RIGHT AT HOME REALTY INC.. TRREB
- C$499,9992 bd2 ba-- sqft6 David Eyer Rd #811, Richmond Hill, ON L4S 0N5For Sale
 MLS ID #N13880372, RE/MAX PREMIER INC.. TRREB
