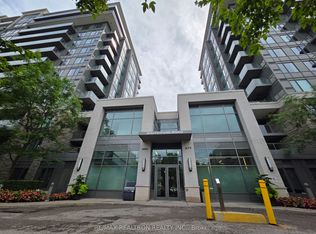
Spacious 2-bedroom plus den suite featuring a large den with a generously sized window, making it ideal for use as a third bedroom, home office, or guest room. Enjoy a rare 210 sq. ft. full-size balcony with unobstructed views, perfect for relaxing or entertaining. The unit includes 1 parking space and 1 locker.Designed with modern living in mind, this bright open-concept layout offers 9-foot smooth ceilings and a stylish kitchen complete with quartz countertops, a designer-selected backsplash, centre island, and built-in appliances, including an integrated refrigerator, freezer, and dishwasher.Residents enjoy access to exceptional building amenities, including concierge service, music room, party room, outdoor BBQ area, theatre room, hobby room, fitness centre, yoga studio, and dog wash station.Conveniently located minutes from Highway 404, Costco, community centres, Richmond Green Secondary School, Holy Trinity School, grocery stores, shopping, and everyday conveniences.Available immediately.*Please note: All photos are from the previous listing and are provided for reference purposes only.
For sale
C$728,888
2 David Eyer Rd #825, Richmond Hill, ON L4S 0N6
3beds
2baths
Apartment
Built in ----
-- sqft lot
$-- Zestimate®
C$--/sqft
C$771/mo HOA
What's special
Bright open-concept layoutStylish kitchenQuartz countertopsDesigner-selected backsplashCentre islandBuilt-in appliancesOutdoor bbq area
- 68 days
- 0
- 0
Zillow last checked:
Listing updated:
Listed by:
Canadian Living Realty Inc.
Source: TRREB,MLS®#: N13429790 Originating MLS®#: Toronto Regional Real Estate Board
Originating MLS®#: Toronto Regional Real Estate BoardFacts & features
Interior
Bedrooms & bathrooms
- Bedrooms: 3
- Bathrooms: 2
Primary bedroom
- Level: Flat
- Dimensions: 3.02 x 3
Bedroom 2
- Level: Flat
- Dimensions: 2.95 x 2.9
Den
- Level: Flat
- Dimensions: 3.02 x 2.8
Kitchen
- Level: Flat
- Dimensions: 3.2 x 3.66
Living room
- Level: Flat
- Dimensions: 3.02 x 3.96
Heating
- Forced Air, Gas
Cooling
- Central Air
Appliances
- Included: Countertop Range
- Laundry: Ensuite
Features
- In-Law Capability
- Flooring: Carpet Free
- Basement: None
- Has fireplace: No
Interior area
- Living area range: 900-999 null
Property
Parking
- Total spaces: 1
- Parking features: Garage Door Opener
- Has garage: Yes
Features
- Exterior features: Open Balcony
Details
- Parcel number: 301010089
Construction
Type & style
- Home type: Apartment
- Property subtype: Apartment
Materials
- Concrete
Community & HOA
HOA
- Services included: Heat Included, CAC Included, Water Included, Parking Included, Building Insurance Included, Common Elements Included
- HOA fee: C$771 monthly
- HOA name: YRSCC
Location
- Region: Richmond Hill
Financial & listing details
- Date on market: 7/27/2026
Price history
Price history is unavailable.
Public tax history
Tax history is unavailable.
Climate risks
Neighborhood: The Hill
Nearby schools
GreatSchools rating
No schools nearby
We couldn't find any schools near this home.
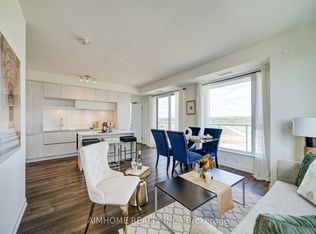
- C$669,9003 bd2 ba-- sqft2 David Eyer Rd E #829, Richmond Hill, ON L4S0N6New Construction
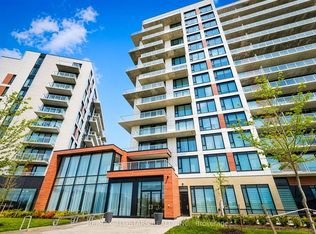
- C$699,9002 bd2 ba-- sqft2 David Eyer Rd #124, Richmond Hill, ON L4S0N6For Sale
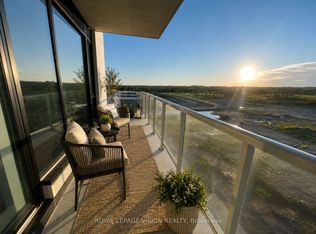
- C$669,9003 bd2 ba-- sqft2 David Eyer Rd #625, Richmond Hill, ON L4S0N6For Sale
- C$499,0002 bd2 ba-- sqft2 David Eyer Rd #230, Richmond Hill, ON L4S0N6For Sale

Similar homes
- C$669,9003 bd2 ba-- sqft2 David Eyer Rd #625, Richmond Hill, ON L4S 0N6For SaleMLS ID #N13852990, ROYAL LEPAGE VISION REALTY. TRREB
- C$609,0002 bd3 ba-- sqft5 Steckley House Ln #Townhouse 704, Richmond Hill, ON L4S 0N2For Sale
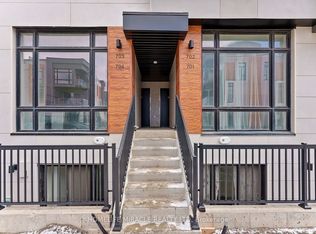 MLS ID #N13622030, HOMELIFE/MIRACLE REALTY LTD. TRREB
 - C$678,0003 bd2 ba-- sqft75 Oneida Cres #1210, Richmond Hill, ON L4B 0G9For Sale
 MLS ID #N13660604, HOMELIFE NEW WORLD REALTY INC.. TRREB
 - C$738,0002 bd2 ba-- sqft325 S Park Rd #603, Markham, ON L3T 0B3For Sale
 MLS ID #N13652354, RE/MAX REALTRON REALTY INC.. TRREB
