Welcome to this beautifully designed contemporary stacked townhome in the highly sought-after Bayview & Elgin Mills community. Offering 2 spacious bedrooms, 3 modern bathrooms, and approximately 959 sq. ft. of thoughtfully designed living space, this home is perfect for first-time home buyers, young professionals, downsizers, or investors. The open-concept layout features impressive 10-ft ceilings on the main floor and 9-ft ceilings on the lower level, creating a bright and airy atmosphere. Floor-to-ceiling windows fill the home with natural light, while the modern kitchen and stylish finishes provide both comfort and functionality. Enjoy the convenience of a designated underground parking space with easy access via the nearby elevator. Maintenance fees include locker, snow removal from sidewalks and walkways, and professional landscaping, while all utilities are individually metered for added flexibility. Ideally located close to top-rated schools, shopping, parks, scenic walking trails, public transit, GO Station, and Highway 404, this move-in-ready home offers the perfect blend of modern living and everyday convenience in one of Richmond Hill's most desirable neighborhoods.
For sale
C$609,000
5 Steckley House Ln #Townhouse 704, Richmond Hill, ON L4S 0N2
2beds
3baths
Townhouse
Built in ----
-- sqft lot
$-- Zestimate®
C$--/sqft
C$323/mo HOA
What's special
Open-concept layoutBright and airy atmosphereModern kitchenStylish finishesProfessional landscaping
- 33 days
- 5
- 0
Zillow last checked:
Listing updated:
Listed by:
HOMELIFE/MIRACLE REALTY LTD
Source: TRREB,MLS®#: N13622030 Originating MLS®#: Toronto Regional Real Estate Board
Originating MLS®#: Toronto Regional Real Estate BoardFacts & features
Interior
Bedrooms & bathrooms
- Bedrooms: 2
- Bathrooms: 3
Primary bedroom
- Level: Lower
- Dimensions: 3.49 x 4.4
Bedroom 2
- Level: Lower
- Dimensions: 3.49 x 3.58
Dining room
- Level: Main
- Dimensions: 4.04 x 5.11
Kitchen
- Level: Main
- Dimensions: 2.8 x 5.11
Living room
- Level: Main
- Dimensions: 4.04 x 5.11
Heating
- Forced Air, Gas
Cooling
- Central Air
Appliances
- Laundry: Ensuite
Features
- Flooring: Carpet Free
- Basement: Finished
- Has fireplace: No
Interior area
- Living area range: 900-999 null
Property
Parking
- Total spaces: 1
- Parking features: Underground
Features
- Exterior features: Terrace Balcony
Lot
- Features: Hospital, Library, Public Transit, School, Place Of Worship
Details
- Parcel number: 300880026
Construction
Type & style
- Home type: Townhouse
- Property subtype: Townhouse
Materials
- Wood, Metal/Steel Siding
Community & HOA
HOA
- Services included: Common Elements Included, Parking Included
- HOA fee: C$323 monthly
- HOA name: YRSCC
Location
- Region: Richmond Hill
Financial & listing details
- Annual tax amount: C$3,473
- Date on market: 7/30/2026
Price history
Price history is unavailable.
Public tax history
Tax history is unavailable.
Climate risks
Neighborhood: The Hill
Nearby schools
GreatSchools rating
No schools nearby
We couldn't find any schools near this home.
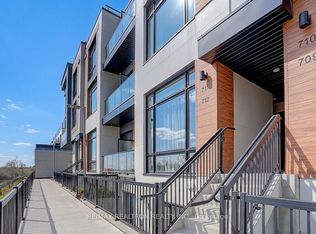
- C$779,9002 bd3 ba-- sqft5 Steckley House Ln #711, Richmond Hill, ON L4S0N2For Sale
- C$--2 bd3 ba700 sqft2 Steckley House Ln #910, Richmond Hill, ON L4S0N4Off Market
- C$--2 bd3 ba700 sqft2 Steckley House Ln, Richmond Hill, ON L4S0N4Off Market
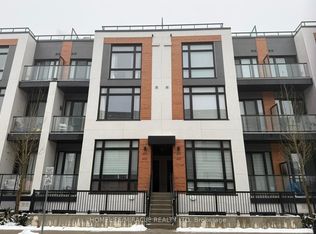
- C$659,0002 bd3 ba-- sqft2 Steckley House Ln #924, Richmond Hill, ON L4S0N4For Sale
Similar homes
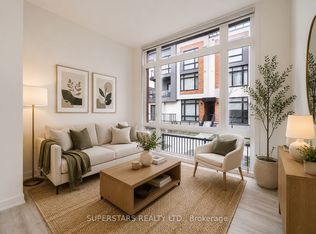
- C$579,0002 bd3 ba-- sqft14 David Eyer Rd #1005, Richmond Hill, ON L4S 0N4For Sale
 MLS ID #N13634050, SUPERSTARS REALTY LTD.. TRREB
 - C$659,0002 bd3 ba-- sqft2 Steckley House Ln #924, Richmond Hill, ON L4S 0N4For SaleMLS ID #N13663600, HOMELIFE/MIRACLE REALTY LTD. TRREB
- C$688,0002 bd3 ba-- sqft11 David Eyer Rd #1503, Richmond Hill, ON L4S 0N3For Sale
 MLS ID #N13634276, RE/MAX CROSSROADS REALTY INC.. TRREB
 - C$850,0003 bd3 ba-- sqft8 David Eyer Rd #1221, Richmond Hill, ON L4S 0N3New Construction
 MLS ID #N13724954, HOMELIFE/MIRACLE REALTY LTD. TRREB
