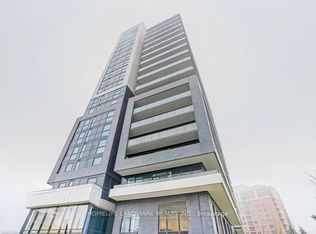
Stunning luxury end-unit condo located near Yonge & Hwy 7! This bright and spacious corner unit features 2 bedrooms + a den with a window, 2 bathrooms, and a view of Yonge St. With a desirable south-west sun-filled exposure and 9-foot ceilings throughout, this home also includes one parking spot and an exclusive locker. Fresh Painted, Enjoy wide laminate flooring and a generous living and dining area. The open-concept kitchen boasts beautiful quartz countertops, and window coverings with remote-controlled shades. Step out onto the balcony and take in the breathtaking views, complemented by a practical layout. Building amenities include a gym, party room, and games room for your enjoyment. Ideally located within walking distance to shopping malls, highways, movie theaters, restaurants, and Viva Transit. Just minutes from Langstaff GO Station, the future TTC station, Hillcrest Mall, Silver City, major retailers, Yonge Street shops, and top-rated schools. Easy access to Highways 7, 404, 407, and 400! This Pemberton-Built building features with tons of amenities like Concierge, Exercise Room, Gym, Party/Meeting Room, Sauna, Visitor Parking
For sale
C$698,000
75 Oneida Cres #1210, Richmond Hill, ON L4B 0G9
3beds
2baths
Apartment
Built in ----
-- sqft lot
$-- Zestimate®
C$--/sqft
C$788/mo HOA
What's special
South-west sun-filled exposureFresh paintedWide laminate flooringOpen-concept kitchenBeautiful quartz countertopsBreathtaking viewsPractical layout
- 2 days |
- 5 |
- 0 |
Zillow last checked:
Listing updated:
Listed by:
HOMELIFE NEW WORLD REALTY INC.
Source: TRREB,MLS®#: N13660604 Originating MLS®#: Toronto Regional Real Estate Board
Originating MLS®#: Toronto Regional Real Estate BoardFacts & features
Interior
Bedrooms & bathrooms
- Bedrooms: 3
- Bathrooms: 2
Primary bedroom
- Level: Main
- Dimensions: 3.66 x 2.74
Bedroom 2
- Level: Main
- Dimensions: 3.44 x 2.74
Den
- Level: Main
- Dimensions: 2.52 x 2.74
Kitchen
- Level: Main
- Dimensions: 3.54 x 2.53
Living room
- Level: Main
- Dimensions: 3.96 x 5.46
Heating
- Forced Air, Gas
Cooling
- Central Air
Appliances
- Laundry: In-Suite Laundry, Ensuite
Features
- Separate Heating Controls, Storage Area Lockers
- Flooring: Carpet Free
- Basement: None
- Has fireplace: No
Interior area
- Living area range: 900-999 null
Property
Parking
- Total spaces: 1
- Parking features: Garage
- Has garage: Yes
Features
- Exterior features: Open Balcony
Details
- Parcel number: 299870100
Construction
Type & style
- Home type: Apartment
- Property subtype: Apartment
Materials
- Concrete
Community & HOA
HOA
- Services included: Building Insurance Included, Parking Included, CAC Included, Common Elements Included, Heat Included, Water Included
- HOA fee: C$788 monthly
- HOA name: YRSCC
Location
- Region: Richmond Hill
Financial & listing details
- Annual tax amount: C$3,213
- Date on market: 8/11/2026
Price history
Price history is unavailable.
Public tax history
Tax history is unavailable.
Climate risks
Neighborhood: L4B
Nearby schools
GreatSchools rating
No schools nearby
We couldn't find any schools near this home.
- C$628,0002 bd2 ba-- sqft75 Oneida Cres #LPH11, Richmond Hill, ON L4B0H3New Construction

- C$3,1503 bd2 ba-- sqft75 Oneida Cres #1509, Richmond Hill, ON L4B0H3For Rent
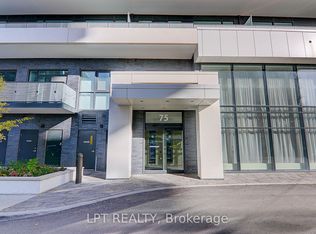
- C$489,0002 bd2 ba-- sqft75 Oneida Cres #1601, Richmond Hill, ON L4B0G9For Sale
- C$--2 bd2 ba965 sqft75 Oneida Cres #610, Richmond Hill, ON L4B4T9Off Market

- C$599,8002 bd2 ba-- sqft95 Oneida Cres #707, Richmond Hill, ON L4B0H5For Sale
- C$3,3003 bd2 ba-- sqft95 Oneida Cres #810, Richmond Hill, ON L4B0H5For Rent
- C$469,0001 bd1 ba-- sqft95 Oneida Cres #706, Richmond Hill, ON L4B0H5For Sale
- C$3,0002 bd2 ba-- sqft95 Oneida Cres #2305, Richmond Hill, ON L4B0H5For Rent
Similar homes
- C$628,0002 bd2 ba-- sqft105 Oneida Cres #607, Richmond Hill, ON L4B 0H6For Sale
 MLS ID #N13214788, HOMELIFE FRONTIER REALTY INC.. TRREB
 - C$628,0002 bd2 ba-- sqft75 Oneida Cres #Lph11, Richmond Hill, ON L4B 0H3New ConstructionMLS ID #N13599138, CENTURY 21 KENNECT REALTY. TRREB
- C$528,8002 bd1 ba-- sqft85 Oneida Cres #811, Richmond Hill, ON L4B 0H4For Sale
 MLS ID #N13620478, HOMELIFE NEW WORLD REALTY INC.. TRREB
 - C$659,0002 bd3 ba-- sqft2 Steckley House Ln #924, Richmond Hill, ON L4S 0N4For Sale
 MLS ID #N13663600, HOMELIFE/MIRACLE REALTY LTD. TRREB
 - C$724,0003 bd2 ba-- sqft100 Eagle Rock Way #319, Vaughan, ON L6A 5B9For SaleMLS ID #N13606350, HOMELIFE PARADISE REALTY INC.. TRREB
- C$798,0002 bd2 ba-- sqft5162 Yonge St #712, Toronto, ON M2N 0E9For SaleMLS ID #C13655066, HOMELIFE NEW WORLD REALTY INC.. TRREB
- C$648,0002 bd2 ba-- sqft38 Gandhi Ln #2208, Markham, ON L3T 0G4For SaleMLS ID #N13599324, HOMELIFE BROADWAY REALTY INC.. TRREB
- C$585,0002 bd2 ba-- sqft2920 Highway 7 #2404, Vaughan, ON L4K 0H8For SaleMLS ID #N13672548, ROYAL LEPAGE PREMIUM ONE REALTY. TRREB
- C$678,9002 bd2 ba-- sqft30 Upper Mall Way Suite A-2008, Vaughan, ON L4J 0L7For SaleMLS ID #N13464346, HOMELIFE/CIMERMAN REAL ESTATE LIMITED. TRREB
- C$699,0002 bd2 ba-- sqft8 Water Walk Dr #4602, Markham, ON L3R 6L4For SaleMLS ID #N13439762, HOMELIFE BROADWAY REALTY INC.. TRREB
- C$688,0002 bd1 ba-- sqft250 Lawrence Ave W #518, Toronto, ON M5M 1B2For SaleMLS ID #C13642826, HOMELIFE NEW WORLD REALTY INC.. TRREB
- C$659,0002 bd2 ba-- sqft8081 Birchmount Rd #1014, Markham, ON L6G 0G5For SaleMLS ID #N13545044, HOMELIFE NEW WORLD REALTY INC.. TRREB
- C$448,0001 bd1 ba-- sqft85 Oneida Cres #813, Richmond Hill, ON L4B 0H4For SaleMLS ID #N13483582, HOMELIFE LANDMARK REALTY INC.. TRREB
- C$450,0002 bd2 ba-- sqft950 Portage Pkwy #3715, Vaughan, ON L4K 4Z4New ConstructionMLS ID #N13669332, WINPAX REALTY INC.. TRREB
- C$650,0002 bd2 ba-- sqft950 Portage Pkwy #3006, Vaughan, ON L4K 0J7New ConstructionMLS ID #N13615300, LANDPOWER REAL ESTATE LTD.. TRREB
- C$585,0002 bd2 ba-- sqft12 Gandhi Ln #1101, Markham, ON L3T 0G4For SaleMLS ID #N13208542, HOMELIFE NEW WORLD REALTY INC.. TRREB
- C$659,0253 bd2 ba-- sqft3220 Sheppard Ave E #520, Toronto, ON M1T 0B7For SaleMLS ID #E13579792, RIGHT AT HOME REALTY EXCELLENCE. TRREB
- C$799,0003 bd2 ba-- sqftTango, Toronto, ON M2K 0C1For SaleMLS ID #C13608808, HOMELIFE BROADWAY REALTY INC.. TRREB
- C$839,0003 bd2 ba-- sqft8 Olympic Garden Dr #S309, Toronto, ON M2M 0B9New ConstructionMLS ID #C13245780, HOMELIFE LANDMARK REALTY INC.. TRREB
- C$695,0003 bd2 ba-- sqft2 Manderley Dr #814, Toronto, ON M1N 0C7New ConstructionMLS ID #E13545774, ROYAL LEPAGE SIGNATURE REALTY. TRREB
