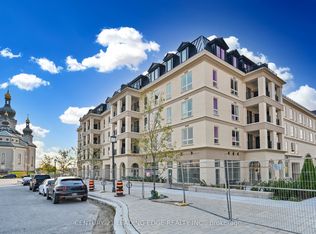
Welcome to Unit 235 at 101 Cathedral High Street in the sought-after Cathedraltown community of Markham. This well-maintained suite offers a functional open-concept layout with bright principal rooms and large windows providing plenty of natural light throughout. The kitchen features modern cabinetry and overlooks the combined living and dining area, creating an efficient and practical space for everyday living and entertaining. The primary bedroom offers comfortable proportions and storage, while the additional room provides flexibility to be used as a second bedroom, home office, or flex space depending on your needs. Enjoy a private balcony offering a quiet outdoor extension of the living space with views of the surrounding landscaped community. Located steps from the landmark Cathedral of the Transfiguration, a striking architectural focal point of the Cathedraltown community, this property is set within one of Markham most unique and thoughtfully designed neighbourhoods. Residents benefit from a range of building amenities including concierge service, fitness centre, party/meeting room, visitor parking, and well-maintained common areas. Conveniently located close to parks, walking trails, schools, shops, restaurants, and public transit. Easy access to Highways 404 and 407 provides excellent connectivity throughout the GTA. Nearby amenities include Main Street Markham and the Unionville area.
For sale
C$618,998
101 Cathedral High St #235, Markham, ON L6C 3L8
2beds
1baths
Apartment
Built in ----
-- sqft lot
$-- Zestimate®
C$--/sqft
C$736/mo HOA
What's special
Functional open-concept layoutBright principal roomsModern cabinetry
- 107 days
- 2
- 0
Zillow last checked:
Listing updated:
Listed by:
ROYAL LEPAGE CITIZEN REALTY
Source: TRREB,MLS®#: N13150144 Originating MLS®#: Toronto Regional Real Estate Board
Originating MLS®#: Toronto Regional Real Estate BoardFacts & features
Interior
Bedrooms & bathrooms
- Bedrooms: 2
- Bathrooms: 1
Bedroom
- Level: Main
- Dimensions: 3.81 x 4.04
Bedroom 2
- Level: Main
- Dimensions: 2.84 x 4.9
Bathroom
- Level: Main
- Dimensions: 1.52 x 2.59
Kitchen
- Level: Main
- Dimensions: 3.53 x 2.59
Living room
- Level: Main
- Dimensions: 7.04 x 3.68
Recreation
- Level: Main
- Dimensions: 2.77 x 2.13
Heating
- Forced Air, Gas
Cooling
- Central Air
Appliances
- Laundry: Ensuite
Features
- Primary Bedroom - Main Floor, Storage Area Lockers
- Flooring: Carpet Free
- Basement: None
- Has fireplace: No
Interior area
- Living area range: 800-899 null
Video & virtual tour
Property
Parking
- Total spaces: 1
- Parking features: Underground, Garage Door Opener
- Has garage: Yes
Accessibility
- Accessibility features: Elevator, Open Floor Plan
Features
- Exterior features: Open Balcony
Lot
- Features: Place Of Worship, Public Transit, Rec./Commun.Centre, School
Details
- Parcel number: 300840046
Construction
Type & style
- Home type: Apartment
- Property subtype: Apartment
Materials
- Brick, Concrete
Community & HOA
Community
- Security: Concierge/Security
HOA
- Amenities included: Bike Storage, Community BBQ, Concierge, Elevator, Exercise Room, Party Room/Meeting Room
- Services included: CAC Included, Common Elements Included, Building Insurance Included, Parking Included
- HOA fee: C$736 monthly
- HOA name: YRSCP
Location
- Region: Markham
Financial & listing details
- Annual tax amount: C$2,619
- Date on market: 5/20/2026
Price history
Price history is unavailable.
Public tax history
Tax history is unavailable.
Climate risks
Neighborhood: Cathedral
Nearby schools
GreatSchools rating
No schools nearby
We couldn't find any schools near this home.
- C$699,0002 bd2 ba-- sqft101 Cathedral High St #303, Markham, ON L6C3L8For Sale

- C$678,8002 bd2 ba-- sqft101 Cathedral High St #329, Markham, ON L6C3L8For Sale

- C$1,054,9002 bd3 ba-- sqft101 Cathedral High St #PENTHOUSE 37, Markham, ON L6C3L8For Sale
- C$1,178,9004 bd3 ba-- sqft101 Cathedral High St #PENTHOUSE 6, Markham, ON L6C3L8For Sale

Similar homes
- C$678,8002 bd2 ba-- sqft101 Cathedral High St #329, Markham, ON L6C 3L8For SaleMLS ID #N13675050, HARVEY KALLES REAL ESTATE LTD.. TRREB
- C$710,9002 bd2 ba-- sqftCathedraltown Courtyard, Markham, ON L6C 0P1For SaleMLS ID #N13637022, CENTURY 21 LEADING EDGE REALTY INC.. TRREB
- C$649,0002 bd2 ba-- sqft8323 Kennedy Rd #508, Markham, ON L3R 5W7For Sale
 MLS ID #N13652200, T-ONE GROUP REALTY INC.,. TRREB
 - C$659,0002 bd2 ba-- sqft399 S Park Rd #1102, Markham, ON L3T 7W6For Sale
 MLS ID #N13508602, RE/MAX HALLMARK REALTY LTD.. TRREB
