**Please Click The Video Tour** Welcome to 73 Cathedral High. A Rarely Offered End Unit Townhouse with Both Residential and Commercial Units. 2,359 Sq. Ft Above Grade. The Commercial Space (Approx. 488 Sq. Ft) Features A Large Open Area With Drywall, Light Fixture and Electrical Outlets Already Installed. There's Also An Oversized 2-Pc Powder Room. This Store Front Has Large Windows on the Front and Side to Allow for Maximum Natural Sunlight. Perfect for An Office, Coffee Shop, Retail, Salon, etc. The Residential Unit Features An Open Concept Layout for Optimal Living With No Wasted Space. The Living and Dining Room Has 4 Large Windows Bringing In Tons of Sunlight. The Dark Hardwood Floors and Gas Fireplace Help Transform the Room into a Cozy Living Space. The Large Modern Kitchen/Breakfast Area Features Quartz Counter tops, Ceramic Floors, And Ample Storage Space. There's Also a Bonus Pantry/Storage Area Below the Staircase. Walkout to a Massive Outdoor Deck for Entertaining Guests. The Primary Bedroom Features a 4 Pc En-suite Bath, Walk-In Closet and a Balcony. Bedrooms 2 and 3 are Spacious with Large Windows and Closets. Conveniently Located Near Top Schools, Parks, Plazas, Restaurants, Shops, Highway 404, etc. This Well Maintained, Move-In Ready Home Is Perfect For Anyone Looking to Start Their Own Business or Someone Looking For Additional Rental Income.
For sale
C$1,149,999
73 Cathedral High St, Markham, ON L6C 0P1
3beds
4baths
Townhouse
Built in ----
1,800 Square Feet Lot
$-- Zestimate®
C$--/sqft
C$-- HOA
What's special
Dark hardwood floorsGas fireplaceQuartz countertopsCeramic floorsAmple storage spaceWalk-in closet
- 33 days
- 5
- 0
Zillow last checked:
Listing updated:
Listed by:
WORLD CLASS REALTY POINT
Source: TRREB,MLS®#: N13768698 Originating MLS®#: Toronto Regional Real Estate Board
Originating MLS®#: Toronto Regional Real Estate BoardFacts & features
Interior
Bedrooms & bathrooms
- Bedrooms: 3
- Bathrooms: 4
Heating
- Forced Air, Gas
Cooling
- Central Air
Features
- None
- Basement: None
- Has fireplace: Yes
- Fireplace features: Natural Gas
Interior area
- Living area range: 2000-2500 null
Video & virtual tour
Property
Parking
- Total spaces: 2
- Parking features: Private
- Has garage: Yes
Features
- Stories: 3
- Patio & porch: Deck
- Pool features: None
Lot
- Size: 1,800 Square Feet
Details
- Parcel number: 030522303
Construction
Type & style
- Home type: Townhouse
- Property subtype: Townhouse
Materials
- Brick
- Foundation: Concrete
- Roof: Asphalt Shingle
Utilities & green energy
- Sewer: Sewer
Community & HOA
Location
- Region: Markham
Financial & listing details
- Annual tax amount: C$7,325
- Date on market: 9/10/2026
Price history
Price history is unavailable.
Public tax history
Tax history is unavailable.
Climate risks
Neighborhood: Cathedral
Nearby schools
GreatSchools rating
No schools nearby
We couldn't find any schools near this home.
- C$699,0002 bd2 ba-- sqft101 Cathedral High St #303, Markham, ON L6C3L8For Sale

- C$2,1801 bd1 ba-- sqft101 Cathedral High St #239, Markham, ON L6C3L8For Rent
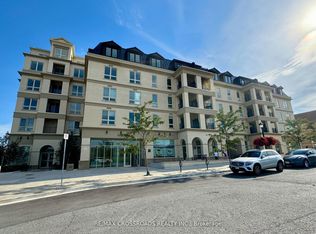
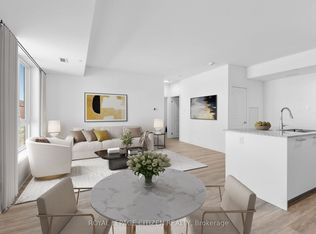
- C$678,8002 bd2 ba-- sqft101 Cathedral High St #329, Markham, ON L6C3L8For Sale

- C$618,9982 bd1 ba-- sqft101 Cathedral High St #235, Markham, ON L6C3L8For Sale
Similar homes
- C$1,150,0004 bd5 ba-- sqft45 Anthony Roman Ave, Markham, ON L6C 0P3For Sale
 MLS ID #N13770902, TIMSOLD REALTY INC.. TRREB
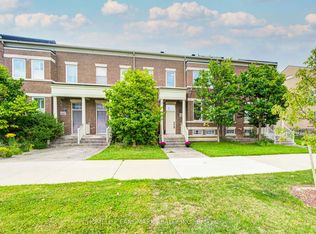
 - C$888,0004 bd4 ba-- sqft10483 Woodbine Ave, Markham, ON L6C 0K4For Sale
 MLS ID #N13789576, HOMELIFE LANDMARK REALTY INC.. TRREB
 - C$1,150,0003 bd3 ba-- sqft9370 Kennedy Rd, Markham, ON L6C 1N6For Sale
 MLS ID #N13623282, KW Living Realty. TRREB
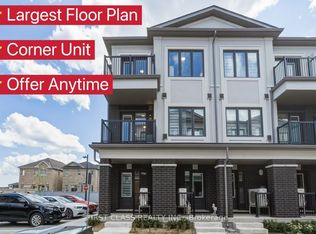
 - C$888,0003 bd4 ba-- sqft224 Matawin Ln, Richmond Hill, ON L4B 0H8For Sale
 MLS ID #N13872750, FIRST CLASS REALTY INC.. TRREB
