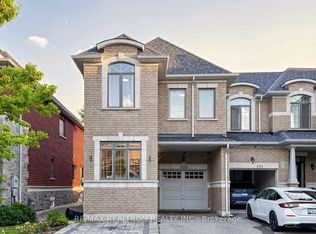
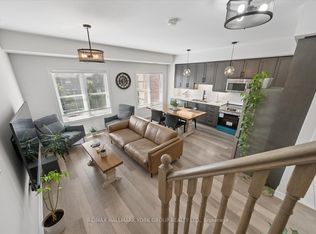
Modern elegance meets functional living in this exceptional family home. Featuring 9' ceilings, hardwood flooring, an electric fireplace, and an oak staircase with wrought iron spindles. The large eat-in kitchen boasts upgraded cabinetry, stainless steel appliances, an **upgraded countertop**, NEWER induction stove, **NEWER dishwasher**, and a direct walk-out to the patio. **Upgraded water softener and drinking water system** included. The spacious primary suite features a walk-in closet, ensuite, and smooth ceiling (popcorn ceiling removed). The home layout is optimized for modern tech, featuring a professionally wired basement & main floor for home theater around system and networking, plus a Nest thermostat. Recent high-value upgrades include a 2024 tankless water heater(rental) and a 2026 air handler furnace (rental). PROPERTY TYPE NOTE: Geowarehouse registers this home as a semi-detached (attached by only the garage on one side), offering the perfect blend of townhouse community feel with semi-detached structural layout and privacy!
For sale
C$988,888
39 Alexie Way, Vaughan, ON L4H 3V3
3beds
4baths
Townhouse
Built in ----
2,106 Square Feet Lot
$-- Zestimate®
C$--/sqft
C$-- HOA
What's special
Hardwood flooringElectric fireplaceLarge eat-in kitchenUpgraded cabinetryStainless steel appliancesSpacious primary suiteWalk-in closet
- 3 days
- 6
- 3
Zillow last checked:
Listing updated:
Listed by:
BOSLEY REAL ESTATE LTD.
Source: TRREB,MLS®#: N13786116 Originating MLS®#: Toronto Regional Real Estate Board
Originating MLS®#: Toronto Regional Real Estate BoardFacts & features
Interior
Bedrooms & bathrooms
- Bedrooms: 3
- Bathrooms: 4
Primary bedroom
- Level: Second
- Dimensions: 6.28 x 3.38
Bedroom 2
- Level: Second
- Dimensions: 5.16 x 2.43
Bedroom 3
- Level: Second
- Dimensions: 3.64 x 2.46
Other
- Level: Second
- Dimensions: 0 x 0
Breakfast
- Level: Main
- Dimensions: 2.87 x 2.51
Dining room
- Level: Main
- Dimensions: 5 x 3.19
Kitchen
- Level: Main
- Dimensions: 2.87 x 2.49
Living room
- Level: Main
- Dimensions: 3.95 x 3.5
Recreation
- Level: Basement
- Dimensions: 0 x 0
Heating
- Forced Air, Gas
Cooling
- Central Air
Features
- Flooring: Carpet Free
- Basement: Finished
- Has fireplace: No
- Fireplace features: Electric
Interior area
- Living area range: 1500-2000 null
Property
Parking
- Total spaces: 3
- Parking features: Private
- Has garage: Yes
Features
- Stories: 2
- Pool features: None
Lot
- Size: 2,106 Square Feet
- Features: Public Transit, School
Details
- Parcel number: 033287811
Construction
Type & style
- Home type: Townhouse
- Property subtype: Townhouse
Materials
- Brick
- Foundation: Unknown
- Roof: Unknown
Utilities & green energy
- Sewer: Sewer
Community & HOA
Location
- Region: Vaughan
Financial & listing details
- Annual tax amount: C$4,718
- Date on market: 9/15/2026
Price history
Price history is unavailable.
Public tax history
Tax history is unavailable.
Climate risks
Neighborhood: Vellore
Nearby schools
GreatSchools rating
No schools nearby
We couldn't find any schools near this home.


Similar homes
- C$999,8003 bd3 ba-- sqft3 Sedgewick Pl, Vaughan, ON L4H 3L5For Sale
 MLS ID #N13786804, RE/MAX PREMIER THE OP TEAM. TRREB
 - C$999,0003 bd4 ba-- sqft15 Vedette Way, Vaughan, ON L4H 4K2For Sale
 MLS ID #N13784140, RE/MAX EPIC REALTY. TRREB
 - C$1,186,0004 bd4 ba-- sqft30 Coranto Way, Vaughan, ON L4H 3P6For Sale
 MLS ID #N13802934, CENTURY 21 ATRIA REALTY INC.. TRREB
 - C$999,9994 bd4 ba-- sqft311 Maria Antonia Rd, Vaughan, ON L4H 2Z1For Sale
 MLS ID #N13786784, ENGEL & VOLKERS TORONTO CITY. TRREB
