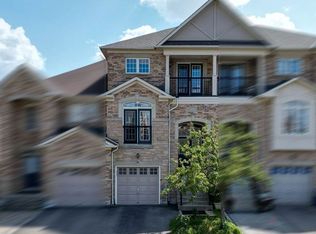
Welcome to 83 Southvale Drive, a beautifully appointed 4+1 bedroom end-unit townhome offering 2,178 sq. ft. plus a finished basement in the sought-after Valleys of Thornhill. Bright and spacious with a private, treed backdrop, this home features 9-ft ceilings on both the main and second floors, hardwood flooring, pot lights, and a circular oak staircase with wrought-iron pickets. The upgraded kitchen offers granite counters, stainless steel appliances, extended cabinetry, a pantry, and a walkout to the fully fenced backyard. Upstairs, enjoy four generous bedrooms, second-floor laundry, and a spacious primary suite with a newly renovated spa-inspired ensuite. The finished basement provides flexible space for guests, a home office or recreation. Ideally located near top-rated schools, parks and trails, community centres, diverse shopping and grocery options, with easy access to Bathurst St. A rare end-unit offering space, privacy and everyday convenience in one of Vaughan's most desirable family-friendly communities. Recent upgrades include: windows & front door (2026) with transferable lifetime warranty, stove (2026), roof (2025), basement kitchen (2024), washer & dryer (2022), and LG microwave (2021).
For sale
C$1,088,000
83 Southvale Dr, Vaughan, ON L6A 0Y6
4beds
4baths
Townhouse
Built in ----
2,700 Square Feet Lot
$-- Zestimate®
C$--/sqft
C$-- HOA
What's special
Hardwood flooringPot lightsUpgraded kitchenGranite countersStainless steel appliancesExtended cabinetryFour generous bedrooms
- 1 day
- 4
- 0
Zillow last checked:
Listing updated:
Listed by:
RETREND REALTY LTD
Source: TRREB,MLS®#: N13726408 Originating MLS®#: Toronto Regional Real Estate Board
Originating MLS®#: Toronto Regional Real Estate BoardFacts & features
Interior
Bedrooms & bathrooms
- Bedrooms: 4
- Bathrooms: 4
Primary bedroom
- Level: Second
- Dimensions: 5.52 x 6.35
Bedroom 2
- Level: Second
- Dimensions: 3 x 3.35
Bedroom 3
- Level: Second
- Dimensions: 3 x 3.13
Bedroom 4
- Level: Second
- Dimensions: 2.77 x 3.84
Bedroom 5
- Level: Basement
- Dimensions: 3.54 x 3.06
Breakfast
- Level: Ground
- Dimensions: 4.42 x 2.41
Dining room
- Level: Ground
- Dimensions: 6.38 x 3.37
Family room
- Level: Ground
- Dimensions: 3.51 x 2.41
Kitchen
- Level: Basement
- Dimensions: 3.21 x 3.61
Kitchen
- Level: Ground
- Dimensions: 4.77 x 3.37
Living room
- Level: Ground
- Dimensions: 6.38 x 3.37
Recreation
- Level: Basement
- Dimensions: 5.57 x 4.05
Heating
- Forced Air, Gas
Cooling
- Central Air
Appliances
- Included: Countertop Range
Features
- Flooring: Carpet Free
- Basement: Finished
- Has fireplace: Yes
Interior area
- Living area range: 2000-2500 null
Video & virtual tour
Property
Parking
- Total spaces: 3
- Parking features: Garage Door Opener
- Has garage: Yes
Features
- Stories: 2
- Pool features: None
Lot
- Size: 2,700 Square Feet
- Features: Fenced Yard, Hospital, Library, Park, Place Of Worship, Public Transit
Details
- Parcel number: 033413900
Construction
Type & style
- Home type: Townhouse
- Property subtype: Townhouse
Materials
- Brick
- Foundation: Concrete
- Roof: Asphalt Shingle
Utilities & green energy
- Sewer: Sewer
Community & HOA
Location
- Region: Vaughan
Financial & listing details
- Annual tax amount: C$5,949
- Date on market: 8/31/2026
Price history
Price history is unavailable.
Public tax history
Tax history is unavailable.
Climate risks
Neighborhood: Carrville
Nearby schools
GreatSchools rating
No schools nearby
We couldn't find any schools near this home.

Similar homes
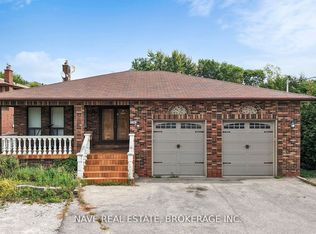
- C$1,088,0003 bd4 ba-- sqft88 Crimson Forest Dr, Vaughan, ON L6A 4Z8For Sale
 MLS ID #N13721264, RIGHT AT HOME REALTY INC.. TRREB
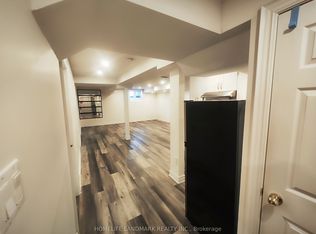
 - C$1,090,0004 bd3 ba-- sqft35 Kitsilano Cres, Richmond Hill, ON L4C 5A4For Sale
 MLS ID #N13725318, REMAX YC REALTY. TRREB
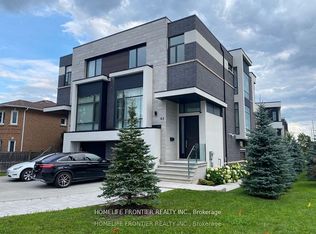
 - C$1,199,5004 bd4 ba-- sqft62 Laskin Dr, Vaughan, ON L6A 5A4For Sale
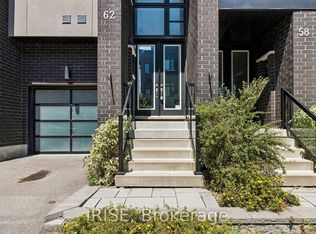 MLS ID #N13644444, IRISE. TRREB
 - C$1,319,0004 bd4 ba-- sqft11 Littleriver Ct, Vaughan, ON L6A 0K4For Sale
 MLS ID #N13708726, RIGHT AT HOME REALTY INC.. TRREB
