Welcome to this beautifully renovated and meticulously maintained semi-detached home, linked by the garage, in the highly sought-after Thornhill Woods community. Offering a perfect blend of elegance, comfort, and functionality, this move-in-ready home features quality upgrades and thoughtful details throughout. Step through the impressive double-door entrance into a welcoming foyer with soaring 10-ftceilings. The main and second floors feature 9-ft ceilings, creating a bright and spacious atmosphere. Beautiful hardwood flooring flows throughout the main floor and second-floor hallway, complemented by an elegant oak staircase. The stunning renovated kitchen 2023 features modern cabinetry, elegant countertops, and stainless-steel appliances, offering both style and functionality. The convenient second-floor laundry adds everyday ease, while custom-built closet shelving provides excellent organization and storage. Spacious rooms are ideal for family living and entertaining. A striking double-sided gas fireplace creates a warm focal point between the living and family rooms. The bright dining room offers a walkout to the large rear deck and fully fenced backyard, perfect for summer gatherings, family BBQs, and outdoor entertaining. The professionally finished basement adds valuable living space with a large open-concept recreation room, flat ceilings, durable flooring, and a full bathroom ideal for a growing family, guests, home office, or recreation area. Enjoy convenient garage access to the backyard, a spacious rear deck, and attractive stucco-and-stone exterior. Ideally located close to top-ranked schools, parks, public transit, shopping, restaurants, Highway 7, Highway 407, and Rutherford GO Station. A fantastic opportunity to own a beautifully upgraded home in one of Thornhill Woods' most desirable family communities!
For sale
C$1,100,000
80 Bristlewood Cres, Vaughan, ON L4J 9K9
5beds
4baths
Single Family Residence
Built in ----
2,237 Square Feet Lot
$-- Zestimate®
C$--/sqft
C$-- HOA
What's special
Impressive double-door entranceBright and spacious atmosphereElegant oak staircaseConvenient second-floor laundryLarge rear deckAttractive stucco-and-stone exterior
- 1 day |
- 9 |
- 0 |
Zillow last checked:
Listing updated:
Listed by:
RE/MAX GOLD REALTY INC.
Source: TRREB,MLS®#: N13695162 Originating MLS®#: Toronto Regional Real Estate Board
Originating MLS®#: Toronto Regional Real Estate BoardFacts & features
Interior
Bedrooms & bathrooms
- Bedrooms: 5
- Bathrooms: 4
Family room
- Level: Main
- Dimensions: 5.08 x 3.66
Foyer
- Level: Main
- Dimensions: 2.28 x 1.67
Kitchen
- Level: Second
- Dimensions: 4.22 x 2.59
Living room
- Level: Main
- Dimensions: 4.37 x 4.01
Heating
- Forced Air, Gas
Cooling
- Central Air
Features
- Central Vacuum, In-Law Suite
- Basement: Finished
- Has fireplace: Yes
Interior area
- Living area range: 2000-2500 null
Video & virtual tour
Property
Parking
- Total spaces: 4
- Parking features: Available, Garage Door Opener
- Has garage: Yes
Features
- Stories: 2
- Pool features: None
Lot
- Size: 2,237 Square Feet
Details
- Parcel number: 032716630
Construction
Type & style
- Home type: SingleFamily
- Property subtype: Single Family Residence
Materials
- Brick, Stone
- Foundation: Concrete
- Roof: Asphalt Shingle
Utilities & green energy
- Sewer: Sewer
Community & HOA
Location
- Region: Vaughan
Financial & listing details
- Annual tax amount: C$6,166
- Date on market: 8/20/2026
Price history
Price history is unavailable.
Public tax history
Tax history is unavailable.
Climate risks
Neighborhood: Carrville
Nearby schools
GreatSchools rating
No schools nearby
We couldn't find any schools near this home.
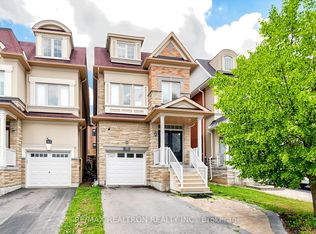
- C$1,299,0004 bd5 ba-- sqft55 Bristlewood Cres, Vaughan, ON L4J9K9For Sale
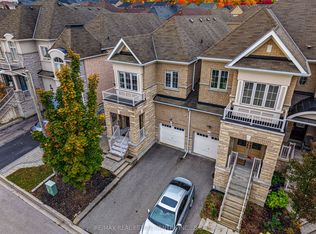
- C$1,359,0003 bd3 ba-- sqft8 Bristlewood Cres, Vaughan, ON L4J0H4For Sale
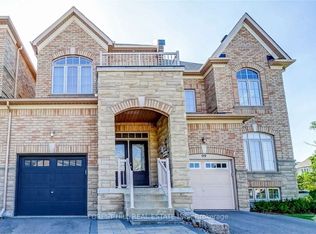
- C$1,389,0003 bd4 ba-- sqft97 Bristlewood Cres, Vaughan, ON L4J8Z9For Sale
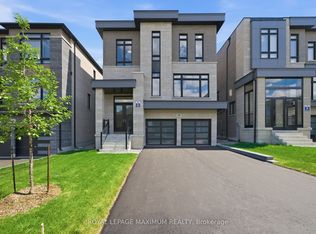
- C$2,550,0005 bd5 ba-- sqft19 Donsgrove Ct, Vaughan, ON L4J9A1For Sale
- C$4,5004 bd4 ba-- sqft23 Amberty St, Vaughan, ON L4J8W6For Rent
- C$1,699,0005 bd5 ba-- sqft464 Apple Blossom Dr, Vaughan, ON L4J9A2For Sale
- C$--3 bd3 ba1.7k sqft30 Clovis St #30, Vaughan, ON L4J8W7Off Market
- C$1,638,0006 bd5 ba-- sqft502 Apple Blossom Dr, Vaughan, ON L4J9A3For Sale
Similar homes
- C$1,190,0004 bd4 ba-- sqft74 Dewpoint Rd, Vaughan, ON L4J 9E1For Sale
 MLS ID #N13686124, RE/MAX EPIC REALTY. TRREB
 - C$1,299,0004 bd5 ba-- sqft55 Bristlewood Cres, Vaughan, ON L4J 9K9For SaleMLS ID #N13528684, RE/MAX REALTRON REALTY INC.. TRREB
- C$1,075,0003 bd2 ba-- sqft168 Springhead Gdns, Richmond Hill, ON L4C 5C6For Sale
 MLS ID #N13696918, RIGHT AT HOME REALTY INC.. TRREB
 - C$1,299,0004 bd4 ba-- sqft126 Redondo Dr E, Vaughan, ON L4J 7S5For Sale
 MLS ID #N13695262, SUTTON GROUP-ADMIRAL REALTY INC.. TRREB
 - C$1,199,0004 bd4 ba-- sqft108 Westolivia Trl, Vaughan, ON L4J 0C2For SaleMLS ID #N13661922, RE/MAX EXPERTS. TRREB
- C$995,0003 bd4 ba-- sqft184 Castle Rock Dr, Richmond Hill, ON L4C 5H6For SaleMLS ID #N13686556, RE/MAX HALLMARK SHAHEEN & COMPANY. TRREB
- C$1,299,0004 bd3 ba-- sqft160 Carrier Cres, Vaughan, ON L6A 0T2For SaleMLS ID #N13683178, CENTURY 21 PEOPLE`S CHOICE REALTY INC.. TRREB
- C$1,379,0004 bd4 ba-- sqft467 Pleasant Ridge Ave, Vaughan, ON L4J 8X2For SaleMLS ID #N13680100, TRUSTWELL REALTY INC.. TRREB
- C$1,088,0004 bd4 ba-- sqft52 Lund St, Richmond Hill, ON L4C 5V7For SaleMLS ID #N13657254, CENTURY 21 HERITAGE GROUP LTD.. TRREB
- C$1,549,0006 bd5 ba-- sqft2 Foxfield Cres, Vaughan, ON L4K 5G2For SaleMLS ID #N13687654, FOREST HILL REAL ESTATE INC.. TRREB
- C$1,099,9993 bd4 ba-- sqft8900 Bathurst St #9, Vaughan, ON L4J 8A7For SaleMLS ID #N13649918, EXP REALTY. TRREB
- C$998,0004 bd4 ba-- sqft9096 Dufferin St N, Vaughan, ON L4K 5M3For SaleMLS ID #N13672028, BAY STREET INTEGRITY REALTY INC.. TRREB
- C$868,0003 bd3 ba-- sqft12 Elderbrook Cres, Vaughan, ON L4K 5M5For SaleMLS ID #N13686806, SUTTON GROUP-ADMIRAL REALTY INC.. TRREB
- C$1,199,9003 bd4 ba-- sqft99 Maple Sugar Ln, Vaughan, ON L4J 8M8For SaleMLS ID #N13623482, SUTTON GROUP-ADMIRAL REALTY INC.. TRREB
- C$1,638,0006 bd5 ba-- sqft502 Apple Blossom Dr, Vaughan, ON L4J 9A3For SaleMLS ID #N13634786, SUTTON GROUP-ADMIRAL REALTY INC.. TRREB
- C$1,199,8004 bd4 ba-- sqft22 Heriot Pl, Vaughan, ON L6A 4Z6For SaleMLS ID #N13642604, SMART SOLD REALTY. TRREB
- C$1,098,8004 bd4 ba-- sqft76 Daniel Reaman Cres NW, Vaughan, ON L4J 8T9For SaleMLS ID #N13209472, CENTURY 21 PEOPLE`S CHOICE REALTY INC.. TRREB
- C$---- bd-- ba-- sqft525 Marc Santi Blvd, Vaughan, ON L6A 5C5Off Market
- C$1,198,0005 bd4 ba-- sqft34 Kitsilano Cres, Richmond Hill, ON L4C 5A5For SaleMLS ID #N13615850, SUTTON GROUP-ADMIRAL REALTY INC.. TRREB
- C$969,0003 bd3 ba-- sqft60 Harmony Rd, Vaughan, ON L4K 5G4For SaleMLS ID #N13581786, RE/MAX REALTRON REALTY INC.. TRREB
