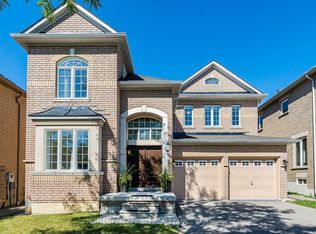
Welcome to your dream home in the prestigious Thornhill Woods community. This stunning detached residence showcases elegant interiors with soaring 9-foot ceilings and hardwood flooring throughout, creating a refined yet comfortable living environment. The beautifully upgraded kitchen and bathrooms feature sleek quartz countertops and stainless steel appliances, offering both style and functionality. The fully finished basement includes a full bathroom, providing additional versatile living space ideal for a recreation area, home office, or guest suite.The spacious primary bedroom retreat offers generous closet space and a luxurious 4-piece ensuite. Perfectly situated in a prime location close to top-rated schools, parks, shopping, public transit, and convenient access to Hwy 407, this exceptional home delivers the ideal balance of luxury, comfort, and everyday convenience in one of Thornhill Woods' most sought-after neighbourhoods.
For sale
C$1,379,000
467 Pleasant Ridge Ave, Vaughan, ON L4J 8X2
4beds
4baths
Single Family Residence
Built in ----
3,539 Square Feet Lot
$-- Zestimate®
C$--/sqft
C$-- HOA
What's special
Elegant interiorsHardwood flooring throughoutBeautifully upgraded kitchenSleek quartz countertopsStainless steel appliancesFully finished basementSpacious primary bedroom retreat
- 7 hours |
- 7 |
- 0 |
Zillow last checked:
Listing updated:
Listed by:
TRUSTWELL REALTY INC.
Source: TRREB,MLS®#: N13680100 Originating MLS®#: Toronto Regional Real Estate Board
Originating MLS®#: Toronto Regional Real Estate BoardFacts & features
Interior
Bedrooms & bathrooms
- Bedrooms: 4
- Bathrooms: 4
Heating
- Forced Air, Gas
Cooling
- Central Air
Features
- Other
- Basement: Finished
- Has fireplace: No
Interior area
- Living area range: 2000-2500 null
Video & virtual tour
Property
Parking
- Total spaces: 4
- Parking features: Garage
- Has garage: Yes
Features
- Stories: 2
- Pool features: None
Lot
- Size: 3,539 Square Feet
Details
- Parcel number: 032711750
Construction
Type & style
- Home type: SingleFamily
- Property subtype: Single Family Residence
Materials
- Brick
- Foundation: Concrete
- Roof: Asphalt Shingle
Utilities & green energy
- Sewer: Sewer
Community & HOA
Location
- Region: Vaughan
Financial & listing details
- Annual tax amount: C$6,712
- Date on market: 8/15/2026
Price history
Price history is unavailable.
Public tax history
Tax history is unavailable.
Climate risks
Neighborhood: Carrville
Nearby schools
GreatSchools rating
No schools nearby
We couldn't find any schools near this home.
- C$1,680,0006 bd4 ba-- sqft492 Pleasant Ridge Ave, Vaughan, ON L4J8X2For Sale

- C$1,660,0004 bd4 ba-- sqft39 Pantano Dr, Vaughan, ON L4J0A9For Sale
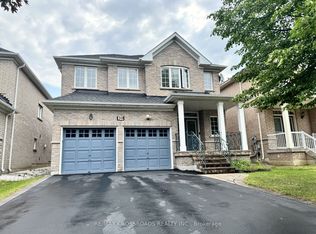
- C$--2 bd1 ba1k sqft529 Pleasant Ridge Ave #2, Vaughan, ON L4J8X3Off Market
- C$1,798,0004 bd3 ba-- sqft120 Sandwood Dr, Vaughan, ON L4J8W4For Sale

- C$1,299,0003 bd4 ba-- sqft12 Spring Arbour Rd, Vaughan, ON L4J0B7For Sale
- C$1,199,0004 bd4 ba-- sqft108 Westolivia Trl, Vaughan, ON L4J0C2For Sale
- C$3,9003 bd3 ba-- sqft8 Westolivia Trl, Vaughan, ON L4J0C1For Rent
- C$--3 bd3 ba1.7k sqft30 Clovis St #30, Vaughan, ON L4J8W7Off Market
Similar homes
- C$1,399,0005 bd4 ba-- sqft373 Golden Orchard Rd, Vaughan, ON L6A 0N6For Sale
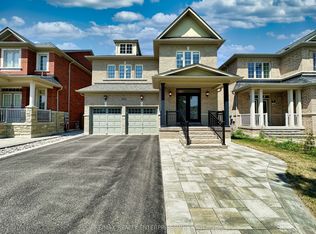 MLS ID #N13638846, RE/MAX REALTY ENTERPRISES INC.. TRREB
 - C$1,088,0004 bd4 ba-- sqft147 Spyglass Hill Rd, Vaughan, ON L4K 2K6For Sale
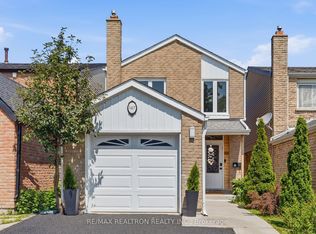 MLS ID #N13676402, RE/MAX REALTRON REALTY INC.. TRREB
 - C$1,418,0004 bd3 ba-- sqft68 Ampezzo Ave, Vaughan, ON L4H 3K1For Sale
 MLS ID #N13625354, HOMELIFE/BAYVIEW REALTY INC.. TRREB
 - C$1,799,0006 bd4 ba-- sqft95 Hudson Dr, Vaughan, ON L6A 1X4For Sale
 MLS ID #N13673714, RE/MAX PREMIER INC.. TRREB
 - C$1,399,0004 bd3 ba-- sqft65 Springer Dr S, Richmond Hill, ON L4C 0G3For SaleMLS ID #N13138082, HOME STANDARDS BRICKSTONE REALTY. TRREB
- C$1,349,0004 bd4 ba-- sqft311 Youngstown Ave, Mississauga, ON L4Z 2T6For SaleMLS ID #W13675946, RE/MAX IMPERIAL REALTY INC.. TRREB
- C$1,370,0004 bd4 ba-- sqft80 Henry Bauer Ave, Markham, ON L6C 0T1For SaleMLS ID #N13647944, HOMELIFE/FUTURE REALTY INC.. TRREB
- C$1,368,0005 bd4 ba-- sqft278 Bernard Ave, Richmond Hill, ON L4S 1C9For SaleMLS ID #N13626214, RE/MAX REALTRON REALTY INC.. TRREB
- C$1,399,9995 bd4 ba-- sqft79 Arran Cres, Vaughan, ON L4L 1G4For SaleMLS ID #N13498690, REVEL REALTY INC.. TRREB
- C$1,499,0004 bd3 ba-- sqft140 Frank Endean Rd, Richmond Hill, ON L4S 1S7For SaleMLS ID #N13653608, ROYAL ELITE JERRY WEN REALTY INC.. TRREB
- C$1,289,0006 bd4 ba-- sqft37 Denim Dr, Brampton, ON L6P 2R3For SaleMLS ID #W13669108, CITYSCAPE REAL ESTATE LTD.. TRREB
- C$1,388,0006 bd3 ba-- sqft192 Combe Ave, Toronto, ON M3H 4K5For SaleMLS ID #C13235060, HOMELIFE NEW WORLD REALTY INC.. TRREB
- C$1,899,0005 bd5 ba-- sqft12 Wallenberg Dr, Vaughan, ON L6A 4M1For SaleMLS ID #N13583038, FOREST HILL REAL ESTATE INC.. TRREB
- C$1,588,8004 bd4 ba-- sqft185 Regency View Hts, Vaughan, ON L6A 3V3For SaleMLS ID #N13086634, REALTY WEALTH GROUP INC.. TRREB
- C$1,249,0003 bd2 ba-- sqft280 Gowan Ave, Toronto, ON M4J 2K6For SaleMLS ID #E13680182, ROYAL LEPAGE SIGNATURE REALTY. TRREB
- C$1,349,0006 bd4 ba-- sqft146 Cabinet Cres, Vaughan, ON L4L 6E5For SaleMLS ID #N13596124, BAY STREET GROUP INC.. TRREB
- C$1,588,0004 bd4 ba-- sqft277 Chatfield Dr, Vaughan, ON L4H 3R8For SaleMLS ID #N13512462, ROYAL LEPAGE TERREQUITY CAPITAL REALTY. TRREB
- C$1,199,9004 bd2 ba-- sqft4230 Bloor St W, Toronto, ON M9C 1Z7For SaleMLS ID #W13661652, RE/MAX NOBLECORP REAL ESTATE. TRREB
- C$1,228,0005 bd4 ba-- sqft36 Chokecherry Cres, Markham, ON L6E 0J5For SaleMLS ID #N13659260, ROYAL LEPAGE TERREQUITY REALTY. TRREB
- C$1,265,0005 bd4 ba-- sqft6 Blossom Ct, Vaughan, ON L4L 6S9For SaleCentury 21 Canada
