Magnificent 4-bedroom executive corner detached home on premium 51-foot lot in highly sought after Thornhill Woods. With approximately 2,415 square feet, this modern, bright and well maintained home features soaring open-to-below entrance foyer, 9-foot ceiling on the main floor, contemporary hardwood flooring throughout, impressive 10.5-foot high-ceiling living room, gourmet kitchen with stainless-steel appliances, large peninsula and granite counters, welcoming family room with gas fireplace, spacious primary bedroom with separate standing shower and bathtub in ensuite bathroom, and walk-through double closets, stylish and functional enclosed storm porch, large double-car garage, 4-car driveway space with no side walk, and expansive backyard for outdoor entertainment. Steps to highly ranked schools, community centre, parks and library. Close to GO station, Highway 407 and 400, shopping, restaurants and much more!
For sale
C$1,499,000
2 Redmond Dr, Vaughan, ON L4J 0B6
4beds
3baths
Single Family Residence
Built in ----
5,155 Square Feet Lot
$-- Zestimate®
C$--/sqft
C$-- HOA
What's special
Soaring open-to-below entrance foyerContemporary hardwood flooring throughoutSpacious primary bedroomWalk-through double closetsLarge double-car garage
- 21 days
- 16
- 0
Zillow last checked:
Listing updated:
Listed by:
RE/MAX REALTRON REALTY INC.
Source: TRREB,MLS®#: N13780214 Originating MLS®#: Toronto Regional Real Estate Board
Originating MLS®#: Toronto Regional Real Estate BoardFacts & features
Interior
Bedrooms & bathrooms
- Bedrooms: 4
- Bathrooms: 3
Primary bedroom
- Level: Second
- Dimensions: 5.14 x 3.66
Bedroom 2
- Level: Second
- Dimensions: 3.45 x 3.05
Bedroom 3
- Level: Second
- Dimensions: 4.78 x 3.2
Bedroom 4
- Level: Second
- Dimensions: 3.36 x 3.05
Breakfast
- Level: Ground
- Dimensions: 3.5 x 3.36
Dining room
- Level: Ground
- Dimensions: 4.06 x 3.36
Family room
- Level: Ground
- Dimensions: 5.13 x 3.36
Kitchen
- Level: Ground
- Dimensions: 3.36 x 3.05
Living room
- Level: Ground
- Dimensions: 4.27 x 3.2
Heating
- Forced Air, Gas
Cooling
- Central Air
Features
- Flooring: Carpet Free
- Basement: Partially Finished
- Has fireplace: Yes
Interior area
- Living area range: 2000-2500 null
Video & virtual tour
Property
Parking
- Total spaces: 4
- Parking features: Private Double
- Has garage: Yes
Features
- Stories: 2
- Pool features: None
Lot
- Size: 5,155 Square Feet
- Features: Irregular Lot
Details
- Parcel number: 032715559
Construction
Type & style
- Home type: SingleFamily
- Property subtype: Single Family Residence
Materials
- Brick, Brick Veneer
- Foundation: Concrete
- Roof: Asphalt Shingle
Utilities & green energy
- Sewer: Sewer
Community & HOA
Location
- Region: Vaughan
Financial & listing details
- Annual tax amount: C$7,567
- Date on market: 9/14/2026
Price history
Price history is unavailable.
Public tax history
Tax history is unavailable.
Climate risks
Neighborhood: Carrville
Nearby schools
GreatSchools rating
No schools nearby
We couldn't find any schools near this home.
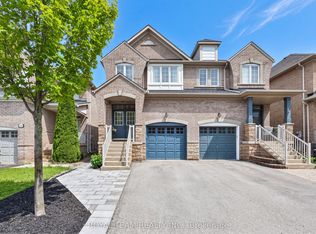


Similar homes
- C$1,620,0004 bd4 ba-- sqft39 Pantano Dr, Vaughan, ON L4J 0A9For Sale
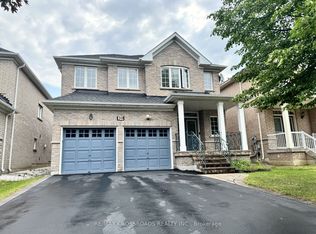 MLS ID #N13571984, RE/MAX CROSSROADS REALTY INC.. TRREB
 - C$1,399,0004 bd3 ba-- sqft222 Caproni Dr, Vaughan, ON L6A 1X7For Sale
 MLS ID #N13795012, REALTY EXECUTIVES PRIORITY ONE LIMITED. TRREB
 - C$1,279,0004 bd5 ba-- sqft233 Vellore Ave, Vaughan, ON L4H 3A1For Sale
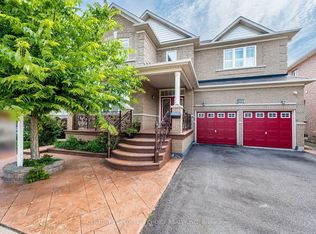 MLS ID #N13848114, CENTURY 21 PEOPLE`S CHOICE REALTY INC.. TRREB
 - C$1,478,8884 bd4 ba-- sqft22 Canyon Hill Ave, Richmond Hill, ON L4C 0S4For Sale
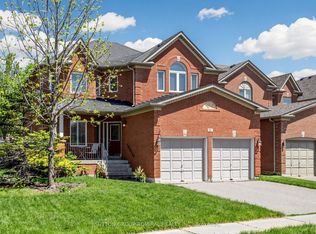 MLS ID #N13646586, SUTTON GROUP-ADMIRAL REALTY INC.. TRREB
