Welcome to 257 East's Corners Boulevard, a 4+2 bedroom, 5 bathroom home with a fully legal basement apartment. Offering the perfect blend of luxury, comfort, and versatility in one of Kleinburg's most desirable family-friendly communities. Thoughtfully designed with modern finishes and spacious living throughout, this beautifully maintained property is ideal for growing families, multi-generational living, or savvy buyers seeking additional income potential.From the moment you step inside, you're welcomed by a bright and elegant open-concept layout featuring oversized windows, stylish finishes, and soaring high cabinetry that adds both sophistication and functionality to the heart of the home. The spacious kitchen flows seamlessly into the main living and dining areas, creating the perfect setting for everyday living and effortless entertaining.Upstairs, you'll find four generously sized bedrooms including a stunning primary retreat complete with a spa-inspired ensuite and ample closet space. Every room has been designed with comfort and practicality in mind. Step outside to a fully finished backyard deck, perfect for hosting summer gatherings, enjoying quiet mornings, or relaxing with family and friends. Newly planted landscaping adds fresh curb appeal and enhances the home's welcoming presence.Ideally located close to excellent schools, parks, shopping, restaurants, transit, and major commuter routes 400, 427,407, this home delivers the perfect balance of convenience and lifestyle. A rare opportunity to own a move-in-ready property that truly checks all the boxes.
For sale
C$1,499,900
257 Easts Corners Blvd, Vaughan, ON L4H 4L7
6beds
5baths
Single Family Residence
Built in ----
356 Square Feet Lot
$-- Zestimate®
C$--/sqft
C$-- HOA
What's special
- 40 days |
- 19 |
- 0 |
Zillow last checked:
Listing updated:
Listed by:
CENTURY 21 PEOPLE`S CHOICE REALTY INC.
Source: TRREB,MLS®#: N13456674 Originating MLS®#: Toronto Regional Real Estate Board
Originating MLS®#: Toronto Regional Real Estate BoardFacts & features
Interior
Bedrooms & bathrooms
- Bedrooms: 6
- Bathrooms: 5
Bedroom
- Level: Second
- Dimensions: 17 x 12.1
Bedroom
- Level: Basement
- Dimensions: 10.1 x 11.2
Bedroom 2
- Level: Basement
- Dimensions: 10.8 x 9.2
Bedroom 2
- Level: Second
- Dimensions: 11.6 x 11
Bedroom 3
- Level: Second
- Dimensions: 13 x 10
Bedroom 4
- Level: Second
- Dimensions: 13.4 x 11
Breakfast
- Level: Ground
- Dimensions: 12.6 x 10
Dining room
- Level: Ground
- Dimensions: 13 x 11
Great room
- Level: Ground
- Dimensions: 12 x 14
Kitchen
- Level: Ground
- Dimensions: 12.6 x 9
Living room
- Level: Basement
- Dimensions: 16.3 x 13.9
Heating
- Forced Air, Gas
Cooling
- Central Air
Features
- Central Vacuum
- Basement: Separate Entrance
- Has fireplace: No
Interior area
- Living area range: 2500-3000 null
Video & virtual tour
Property
Parking
- Total spaces: 6
- Parking features: Garage
- Has garage: Yes
Features
- Stories: 2
- Pool features: None
Lot
- Size: 356 Square Feet
Details
- Parcel number: 033222522
Construction
Type & style
- Home type: SingleFamily
- Property subtype: Single Family Residence
Materials
- Brick
- Foundation: Concrete
- Roof: Shingle
Utilities & green energy
- Sewer: Sewer
Community & HOA
Location
- Region: Vaughan
Financial & listing details
- Annual tax amount: C$6,404
- Date on market: 6/17/2026
CENTURY 21 PEOPLE`S CHOICE REALTY INC.
CENTURY 21 PEOPLE`S CHOICE REALTY INC.
By pressing Contact Agent, you agree that the real estate professional identified above may call/text you about your search, which may involve use of automated means and pre-recorded/artificial voices. You don't need to consent as a condition of buying any property, goods, or services. Message/data rates may apply. You also agree to our Terms of Use. Zillow does not endorse any real estate professionals. We may share information about your recent and future site activity with your agent to help them understand what you're looking for in a home.
Price history
Price history is unavailable.
Public tax history
Tax history is unavailable.
Climate risks
Neighborhood: Kliengburg
Nearby schools
GreatSchools rating
No schools nearby
We couldn't find any schools near this home.
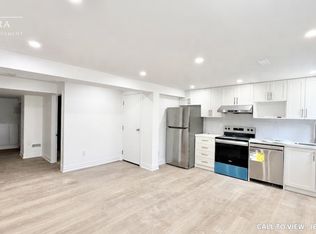
- C$1,9752 bd1 ba800 sqft253 Easts Corners Blvd #2, Vaughan, ON L4H4L7For Rent
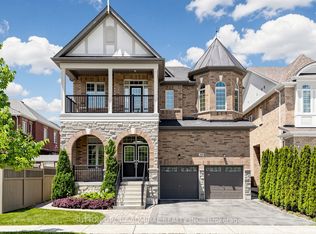
- C$1,738,8884 bd5 ba-- sqft284 Easts Corners Blvd, Vaughan, ON L4H4L8For Sale
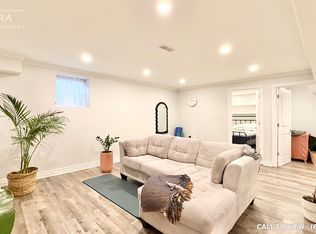
- C$--1 bd1 ba1.3k sqft18 Beaconsfield Dr #2, Vaughan, ON L4H4L5Off Market
- C$--4 bd5 ba-- sqft146 Beaconsfield Dr, Vaughan, ON L4H4L7Off Market
- C$1,649,9005 bd4 ba-- sqft40 Mersey St, Vaughan, ON L4H4L8For Sale
- C$1,138,0003 bd4 ba-- sqft212 Easts Corners Blvd, Vaughan, ON L4H4H3For Sale
- C$--5 bd5 ba3.7k sqft79 Elderslie Cres #0, Vaughan, ON L4H4L4Off Market
- C$--1 bd1 ba1.4k sqft97 Cranbrook Cres #2, Vaughan, ON L4H4G9Off Market
Similar homes
- C$1,588,0004 bd4 ba-- sqft277 Chatfield Dr, Vaughan, ON L4H 3R8For Sale
 MLS ID #N13512462, ROYAL LEPAGE TERREQUITY CAPITAL REALTY. TRREB
 - C$1,549,0004 bd3 ba-- sqft222 Caproni Dr, Vaughan, ON L6A 1X7For Sale
 MLS ID #N13575182, REALTY EXECUTIVES PRIORITY ONE LIMITED. TRREB
 - C$1,389,9995 bd4 ba-- sqft2211 Old Rutherford Rd, Vaughan, ON L6A 1Z7For SaleMLS ID #N13514384, CENTURY 21 HERITAGE GROUP LTD.. TRREB
- C$1,369,9507 bd5 ba-- sqft4 Fossil St, Brampton, ON L6P 3G6For Sale
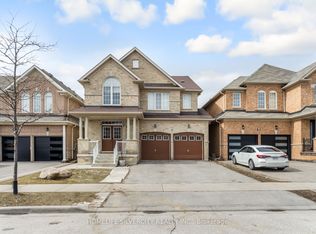 MLS ID #W13456462, HOMELIFE SILVERCITY REALTY INC.. TRREB
 - C$1,339,9005 bd5 ba-- sqft9 Peridot Rd, Brampton, ON L6P 0Z6For SaleMLS ID #W13463750, HOMELIFE/MIRACLE REALTY LTD. TRREB
- C$1,279,9994 bd5 ba-- sqft233 Vellore Ave, Vaughan, ON L4H 3A1For SaleMLS ID #N13552550, CENTURY 21 PEOPLE`S CHOICE REALTY INC.. TRREB
- C$1,348,0004 bd5 ba-- sqft201 Vellore Park Ave, Vaughan, ON L4H 0C3For SaleMLS ID #N13236220, SUTTON GROUP OLD MILL REALTY INC.. TRREB
- C$995,0003 bd3 ba-- sqft23 Worthview Dr S, Vaughan, ON L4H 0H9For SaleMLS ID #N13596642, RE/MAX CROSSROADS REALTY INC.. TRREB
- C$1,358,0003 bd4 ba-- sqft57 Turning Leaf Dr, Vaughan, ON L4H 2J5For SaleMLS ID #N12894944, REMAX YOUR COMMUNITY REALTY. TRREB
- C$1,369,9996 bd5 ba-- sqft6 Divinity Cir, Brampton, ON L7A 3Y4For SaleMLS ID #W13602712, HOMELIFE/MIRACLE REALTY LTD. TRREB
- C$1,499,0005 bd4 ba-- sqft73 Egypt Dr, Brampton, ON L6R 0S4For SaleMLS ID #W12925382, HOMELIFE/FUTURE REALTY INC.. TRREB
- C$1,499,0007 bd6 ba-- sqft10 Danfield Ct, Brampton, ON L6Y 2X9For SaleMLS ID #W13472360, HOMELIFE/MIRACLE REALTY LTD. TRREB
- C$1,379,0007 bd6 ba-- sqft171 Rising Hill Rdg, Brampton, ON L6Y 6B2For SaleMLS ID #W13604332, RE/MAX REALTY SPECIALISTS INC.. TRREB
- C$1,269,9006 bd5 ba-- sqft36 Lucky Ln, Brampton, ON L6R 3M3For SaleMLS ID #W13561688, HOMELIFE SUPERSTARS REAL ESTATE LIMITED. TRREB
- C$1,255,0004 bd3 ba-- sqft20 Bucksaw Dr, Vaughan, ON L4H 2H6For SaleMLS ID #N13085428, CENTURY 21 LEADING EDGE REALTY INC.. TRREB
- C$1,385,0006 bd5 ba-- sqft28 Bowsfield Dr, Brampton, ON L6P 1A6For SaleMLS ID #W12363249, HOMELIFE/MIRACLE REALTY LTD. TRREB
- C$1,374,9996 bd5 ba-- sqft34 Royal Links Cir, Brampton, ON L6P 2Z9For SaleMLS ID #W12606402, CENTURY 21 LEADING EDGE REALTY INC.. TRREB
- C$1,219,9005 bd4 ba-- sqft65 Honeyview Trl, Brampton, ON L6P 4A4For SaleMLS ID #W13077626, CENTURY 21 PEOPLE`S CHOICE REALTY INC.. TRREB
- C$1,374,9994 bd4 ba-- sqft32 Xavier Ct, Brampton, ON L6Y 5S1For SaleMLS ID #W12976926, HOMELIFE/MIRACLE REALTY LTD. TRREB
- C$1,149,0006 bd5 ba-- sqft99 Watsonbrook Dr, Brampton, ON L6R 0R5For SaleMLS ID #W13586094, RE/MAX GOLD REALTY INC.. TRREB
