Nestled in the heart of the highly sought-after Vellore Woods community, this charming detached 4-bedroom, 3-bath home (2,268 sq. ft. above grade) offers the perfect mix of comfort, space, and convenience for family living. Step inside to a bright, functional layout featuring a welcoming flow throughout the main floor. The sun-filled family room with soaring ceilings and large windows creates a warm, inviting atmosphere - ideal for relaxing or entertaining. The open-concept design connects the living, dining, and kitchen areas seamlessly, while the kitchen itself provides ample storage and workspace for family meals or gatherings. Upstairs, you'll find four generous bedrooms, including a primary suite with a walk-in closet and private 4-piece ensuite, offering a peaceful retreat at the end of the day. Perfectly located across from Vellore Woods Park, this home gives you easy access to trails, playgrounds, and green space. Close to top-rated schools, Vaughan Mills Mall, shopping, restaurants, transit, and major highways (400/407) - it's everything you need in one of Vaughan's most desirable neighbourhoods. A beautiful home in an unbeatable location - where comfort meets community.
For sale
C$1,255,000
20 Bucksaw Dr, Vaughan, ON L4H 2H6
4beds
3baths
Single Family Residence
Built in ----
2,993 Square Feet Lot
$-- Zestimate®
C$--/sqft
C$-- HOA
What's special
- 82 days |
- 5 |
- 0 |
Zillow last checked:
Listing updated:
Listed by:
CENTURY 21 LEADING EDGE REALTY INC.
Source: TRREB,MLS®#: N13085428 Originating MLS®#: Toronto Regional Real Estate Board
Originating MLS®#: Toronto Regional Real Estate BoardFacts & features
Interior
Bedrooms & bathrooms
- Bedrooms: 4
- Bathrooms: 3
Heating
- Forced Air, Gas
Cooling
- Central Air
Features
- Other
- Basement: Full,Unfinished
- Has fireplace: Yes
- Fireplace features: Natural Gas
Interior area
- Living area range: 2000-2500 null
Video & virtual tour
Property
Parking
- Total spaces: 6
- Parking features: Private Double
- Has garage: Yes
Features
- Stories: 2
- Pool features: None
Lot
- Size: 2,993 Square Feet
Details
- Parcel number: 033291049
Construction
Type & style
- Home type: SingleFamily
- Property subtype: Single Family Residence
Materials
- Brick
- Foundation: Poured Concrete
- Roof: Asphalt Shingle
Utilities & green energy
- Sewer: Sewer
Community & HOA
Location
- Region: Vaughan
Financial & listing details
- Annual tax amount: C$5,990
- Date on market: 5/5/2026
CENTURY 21 LEADING EDGE REALTY INC.
CENTURY 21 LEADING EDGE REALTY INC.
By pressing Contact Agent, you agree that the real estate professional identified above may call/text you about your search, which may involve use of automated means and pre-recorded/artificial voices. You don't need to consent as a condition of buying any property, goods, or services. Message/data rates may apply. You also agree to our Terms of Use. Zillow does not endorse any real estate professionals. We may share information about your recent and future site activity with your agent to help them understand what you're looking for in a home.
Price history
Price history is unavailable.
Public tax history
Tax history is unavailable.
Climate risks
Neighborhood: Vellore
Nearby schools
GreatSchools rating
No schools nearby
We couldn't find any schools near this home.
- C$1,7001 bd1 ba-- sqft294 Wildberry Cres #BASEMENT, Vaughan, ON L4H2H6For Rent

- C$4,0003 bd4 ba-- sqft19 Rusty Trl, Vaughan, ON L4H2E7For Rent

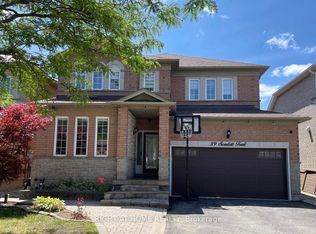
- C$1,499,0005 bd4 ba-- sqft39 Scarlett Trl, Vaughan, ON L4H2R1For Sale
- C$1,3001 bd1 ba-- sqft42 Skylark Dr #BASEMENT, Vaughan, ON L4H2C4For Rent

- C$1,088,0004 bd4 ba-- sqft66 Skylark Dr, Vaughan, ON L4H2C4For Sale
- C$3,8003 bd4 ba-- sqft51 Redfinch Cres, Vaughan, ON L4H2C5For Rent
- C$--1 bd1 ba700 sqft140 Fox Hound Cres #2, Vaughan, ON L4H2H4Off Market
- C$1,499,0004 bd4 ba-- sqft2 Hawstone Rd, Vaughan, ON L4H4G5For Sale
Similar homes
- C$1,389,9995 bd4 ba-- sqft2211 Old Rutherford Rd, Vaughan, ON L6A 1Z7For SaleMLS ID #N13514384, CENTURY 21 HERITAGE GROUP LTD.. TRREB
- C$999,9994 bd3 ba-- sqft63 Echo Ridge Cres, Vaughan, ON L4H 2K1For Sale
 MLS ID #N13576784, RE/MAX METROPOLIS REALTY. TRREB
 - C$1,389,0004 bd4 ba-- sqft31 Water Garden Ln, Vaughan, ON L4H 1N2For Sale
 MLS ID #N13014646, HOMELIFE/MIRACLE REALTY LTD. TRREB
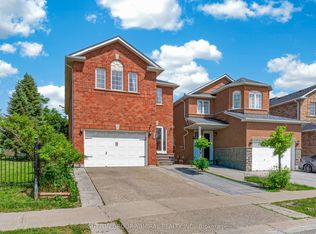
 - C$1,395,0006 bd5 ba-- sqft134 Purcell Cres, Vaughan, ON L6A 3C7For Sale
 MLS ID #N13289894, SUTTON GROUP-ADMIRAL REALTY INC.. TRREB
 - C$999,0004 bd3 ba-- sqft29 Tuscana Blvd, Vaughan, ON L4K 5J2For SaleMLS ID #N13539534, THE LIND REALTY TEAM INC.. TRREB
- C$1,799,0004 bd4 ba-- sqft110 Velmar Dr, Vaughan, ON L4L 8W4For SaleMLS ID #N13560554, RE/MAX EXPERTS. TRREB
- C$1,388,8885 bd4 ba-- sqft170 Silver Maple Rd, Richmond Hill, ON L4E 4Y8For SaleMLS ID #N13080350, RE/MAX REALTRON REALTY INC.. TRREB
- C$1,050,0004 bd4 ba-- sqft90 Ronan Cres, Vaughan, ON L4H 2J6For SaleMLS ID #N13434666, RE/MAX MILLENNIUM REAL ESTATE. TRREB
- C$1,255,0004 bd3 ba-- sqft84 Loraview Ln, Aurora, ON L4G 6N5For SaleMLS ID #N12800612, CENTURY 21 PERCY FULTON LTD.. TRREB
- C$1,348,0004 bd4 ba-- sqft306 Essex Ave, Richmond Hill, ON L4C 8M6For SaleMLS ID #N13004956, HOMELIFE LANDMARK REALTY INC.. TRREB
- C$1,095,0006 bd4 ba-- sqft3 Okanagan Dr, Brampton, ON L6R 2X1For SaleMLS ID #W13599236, CENTURY 21 RED STAR REALTY INC.. TRREB
- C$1,269,9006 bd5 ba-- sqft36 Lucky Ln, Brampton, ON L6R 3M3For SaleMLS ID #W13561688, HOMELIFE SUPERSTARS REAL ESTATE LIMITED. TRREB
- C$1,499,9006 bd5 ba-- sqft257 Easts Corners Blvd, Vaughan, ON L4H 4L7For SaleMLS ID #N13456674, CENTURY 21 PEOPLE`S CHOICE REALTY INC.. TRREB
- C$1,339,9005 bd5 ba-- sqft9 Peridot Rd, Brampton, ON L6P 0Z6For SaleMLS ID #W13463750, HOMELIFE/MIRACLE REALTY LTD. TRREB
- C$1,099,0005 bd4 ba-- sqft362 Kingsbridge Garden Cir, Mississauga, ON L5R 1K8For SaleMLS ID #W13603356, RE/MAX OPTIMUM REALTY. TRREB
- C$1,299,9994 bd4 ba-- sqft422 Fernforest Dr, Brampton, ON L6R 2P7For SaleMLS ID #W13233102, NEST SEEKERS INTERNATIONAL REAL ESTATE. TRREB
- C$999,9006 bd4 ba-- sqft15 Kilbarry Ct, Richmond Hill, ON L4C 6M8For SaleMLS ID #N13219210, CENTURY 21 PEOPLE`S CHOICE REALTY INC.. TRREB
- C$889,8004 bd4 ba-- sqft34 Jingle Cres, Brampton, ON L6S 0B2For SaleMLS ID #W13602210, RE/MAX GOLD REALTY INC.. TRREB
- C$1,150,0005 bd2 ba-- sqft201 King St, Toronto, ON M9N 1L8For SaleMLS ID #W13543996, HOMELIFE/TREASURE REALTY LTD.. TRREB
- C$1,220,0004 bd2 ba-- sqft571 Silver Creek Blvd, Mississauga, ON L5A 2B6For SaleMLS ID #W13467852, FORESTWOOD REAL ESTATE INC.. TRREB
